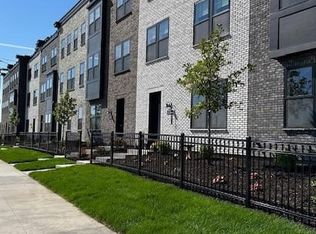
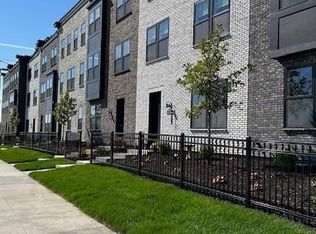
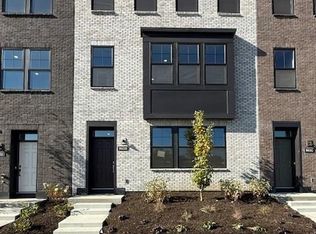
Sitting on 135 acres in one of the Twin Cities' most charming and classic neighborhoods, Highland Bridge is a redevelopment project unlike you have ever seen. Threading St. Paul's history with the version that exists today to the vision of where St. Paul is going, Highland Bridge takes a sustainable and innovative approach to urban living; while keeping the cornerstones of our capital city at close reach. This Jetwood Model Home is made for entertaining with it's open layout. Please visit our model homes for more information about timing and availability.
Closed
$961,215
905 Falls Psge W #I, Saint Paul, MN 55116
4beds
3,047sqft
Townhouse Side x Side
Built in 2024
-- sqft lot
$1,024,000 Zestimate®
$315/sqft
$4,545 Estimated rent
Home value
$1,024,000
$942,000 - $1.12M
$4,545/mo
Zestimate® history
Owner options
List your home for rent
$4,545/mo
Rent Zestimate®
Find your next renter with Zillow Rental Manager. Plus, with online applications, you can quickly screen prospective tenants – for free.
$4,545/mo
Rent Zestimate®
Refinance and save
$6,623/mo
Est. payment
Refinancing to a lower rate could help reduce your monthly payments and save thousands over the life of the loan.
$6,623/mo
Est. payment
Explore your selling options
Work with a Zillow partner agent
Leverage their expertise and Zillow's premium Showcase listings to get your home seen by more buyers.
Get startedList with your own agent
Get your home in front of millions of buyers by listing it on Zillow.
Learn how to do itSell it yourself
Take full control of how buyers see your home on Zillow by listing For Sale by Owner (FSBO).
List your homeWhat's special
Zillow last checked:
Listing updated:
Listed by:
Lara J Bettinger 952-229-0720,
Pulte Homes Of Minnesota, LLC
Bought with:
Lara J Bettinger
Pulte Homes Of Minnesota, LLC
Source: NorthstarMLS as distributed by MLS GRID,MLS#: 6509979
Facts & features
Interior
Bedrooms & bathrooms
- Bedrooms: 4
- Bathrooms: 5
- Full bathrooms: 3
- 1/2 bathrooms: 2
Bedroom
- Level: Third
- Area: 180.84 Square Feet
- Dimensions: 13.7x13.2
Bedroom 2
- Level: Third
- Area: 105.09 Square Feet
- Dimensions: 11.3x9.3
Bedroom 3
- Level: Third
- Area: 119.7 Square Feet
- Dimensions: 11.4x10.5
Bedroom 4
- Level: Upper
- Area: 189.66 Square Feet
- Dimensions: 17.4x10.9
Flex room
- Level: Main
- Area: 183.3 Square Feet
- Dimensions: 14.10x13.
Informal dining room
- Level: Upper
- Area: 154.8 Square Feet
- Dimensions: 17.2x9.0
Kitchen
- Level: Upper
Living room
- Level: Upper
- Area: 301.3 Square Feet
- Dimensions: 23x13.1
Loft
- Level: Upper
- Area: 257.85 Square Feet
- Dimensions: 19.1x13.5
Heating
- Forced Air
Cooling
- Central Air
Appliances
- Included: Dishwasher, Disposal, Electric Water Heater, Microwave, Range
Features
- Has basement: No
Interior area
- Total structure area: 3,047
- Total interior livable area: 3,047 sqft
- Finished area above ground: 3,047
- Finished area below ground: 0
Property
Parking
- Total spaces: 2
- Parking features: Attached, Asphalt
- Attached garage spaces: 2
- Details: Garage Dimensions (1), Garage Door Height (8)
Accessibility
- Accessibility features: None
Features
- Levels: More Than 2 Stories
- Patio & porch: Deck, Terrace
Details
- Foundation area: 953
- Parcel number: 172823130172
- Zoning description: Residential-Single Family
Construction
Type & style
- Home type: Townhouse
- Property subtype: Townhouse Side x Side
- Attached to another structure: Yes
Materials
- Foundation: Slab
Condition
- New construction: Yes
- Year built: 2024
Details
- Builder name: PULTE HOMES
Utilities & green energy
- Gas: Electric, Natural Gas
- Sewer: City Sewer/Connected
- Water: City Water/Connected
Community & HOA
Community
- Subdivision: HIGHLAND BRIDGE
HOA
- Has HOA: Yes
- Services included: Maintenance Structure, Lawn Care, Professional Mgmt, Sanitation, Snow Removal
- HOA fee: $337 monthly
- HOA name: First Residential
- HOA phone: 952-277-2716
Location
- Region: Saint Paul
Financial & listing details
- Price per square foot: $315/sqft
- Date on market: 3/30/2024
Price history
| Date | Event | Price |
|---|---|---|
| 11/19/2024 | Sold | $961,215+2.3%$315/sqft |
Source:  NorthstarMLS as distributed by MLS GRID #6509979 Report a problem NorthstarMLS as distributed by MLS GRID #6509979 Report a problem | ||
| 3/30/2024 | Pending sale | $940,000$309/sqft |
Source: NorthstarMLS as distributed by MLS GRID #6509979 Report a problem | ||
Public tax history
Tax history is unavailable.
Neighborhood: Highland
Nearby homes
- $764,9903 bd4 ba2.3k sqft905 Falls Psge W #G, Saint Paul, MN 55116Sold
- $774,9903 bd4 ba2.3k sqft905 Falls Psge W #F, Saint Paul, MN 55116Sold
- $820,0003 bd4 ba2.4k sqft905 Falls Psge W #H, Saint Paul, MN 55116Sold
- $939,9903 bd4 ba3k sqft905 Falls Psge W #J, Saint Paul, MN 55116Sold
- $980,0003 bd4 ba2.4k sqft905 Falls Psge W #K, Saint Paul, MN 55116Sold
- $849,9903 bd4 ba2.4k sqft905 Falls Psge W #D, Saint Paul, MN 55116Sold
- $772,9903 bd4 ba2.3k sqft905 Falls Psge W #E, Saint Paul, MN 55116Sold
- $730,0003 bd4 ba2.3k sqft900 Mount Curve Blvd #L, Saint Paul, MN 55116Sold
Nearby schools
GreatSchools rating
- 10/10Horace Mann SchoolGrades: PK-5Distance: 0.7 mi
- 4/10Highland Middle SchoolGrades: 6-8Distance: 1.3 mi
- 8/10Highland Park Senior High SchoolGrades: 9-12Distance: 1.3 mi
Get a cash offer in 3 minutes
Find out how much your home could sell for in as little as 3 minutes with a no-obligation cash offer.
Estimated market value
$1,024,000
Get a cash offer in 3 minutes
Find out how much your home could sell for in as little as 3 minutes with a no-obligation cash offer.
Estimated market value
$1,024,000
- Minnesota
- Ramsey County
- Saint Paul
- 55116
- Highland
- 905 Falls Psge W Unit I
Nearby cities
Nearby neighborhoods
Nearby zip codes
Other Saint Paul Topics
