Skip main navigation
Closed
  • $625,000

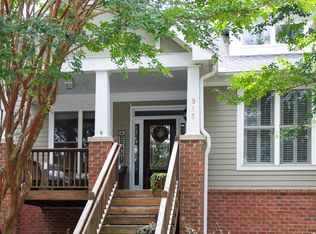
    905 Freedom Ln, Roswell, GA 30075

    4beds
    3,308sqft
    Townhouse, Residential
    Built in 2003
    1,393.92 Square Feet Lot
    $616,900 Zestimate®
    $189/sqft
    $4,275 Estimated rent

    Home value

    $616,900

    $561,000 - $679,000

    $4,275/mo

    Zestimate® history
    Loading
    Loading...

    Owner options

    List your home for rent

    $4,275/mo

    Rent Zestimate®

    Find your next renter with Zillow Rental Manager. Plus, with online applications, you can quickly screen prospective tenants – for free.

    Learn more

    $4,275/mo

    Rent Zestimate®

    Refinance and save

    $4,346/mo

    Est. payment

    Refinancing to a lower rate could help reduce your monthly payments and save thousands over the life of the loan.

    See today's rates

    $4,346/mo

    Est. payment

    Explore your selling options

    Work with a Zillow partner agent

    Leverage their expertise and Zillow's premium Showcase listings to get your home seen by more buyers.

    Get started

    List with your own agent

    Get your home in front of millions of buyers by listing it on Zillow.

    Learn how to do it

    Sell it yourself

    Take full control of how buyers see your home on Zillow by listing For Sale by Owner (FSBO).

    List your home

    What's special

    Gated communityTwo-car garageDedicated media roomCozy eating areaSeparate dining roomWell-appointed kitchenFitness center
    Discover comfort and convenience in this exquisite townhome located within the highly desirable community of Liberty Lofts & Townhomes. The gated community has a pool with grills, tennis/pickleball court, a fitness center and is only a 5 - minute walk from Historic Roswell vibrant restaurants and nightlife. This beautifully maintained residence spans three generous levels, featuring a two - car garage with Tesla car charger and ample additional parking right next to the home. The main level welcomes you with a two - story great room, a well - appointed kitchen with a cozy eating area, and a separate dining room perfect for entertaining. A convenient half bath is also available for guests. The owners suite on the main floor boasts a newly renovated, spa - like bathroom complete with a Japanese soaking tub with waterfall, an impressive walk - in shower with dual rain showerheads, 2 hand wands, 6 standing jets and elegant accent lighting, creating a serene retreat to unwind after a long day. The finished basement enhances this homes versatility with a dedicated media room, an exercise room, a spacious bedroom, and a full bathroom. On the second floor, you will find two additional bedrooms and a full bathroom, completing this exceptional townhome. Additional features of this townhome include a whole house water filtration system and all new LVT flooring and paint throughout the home. With its prime location and extensive features, this home truly offers a blend of luxury and convenience in one of Roswells most sought - after communities!

    Zillow last checked:

    Listing updated:

    Listing Provided by:

    Paul McCart,

    Coldwell Banker Realty 770-889-3051

    Bought with:

    CHUCK MACPHEE JR, 326409

    Berkshire Hathaway HomeServices Georgia Properties

    Source: FMLS GA,MLS#: 7454956MLS Logo

    Facts & features

    Interior

    Bedrooms & bathrooms
    • Bedrooms: 4
    • Bathrooms: 4
    • Full bathrooms: 3
    • 1/2 bathrooms: 1
    • Main level bathrooms: 1
    • Main level bedrooms: 1
    Primary bedroom
    • Features: Master on Main
    • Level: Master on Main
    Bedroom
    • Features: Master on Main
    Primary bathroom
    • Features: Double Vanity, Separate Tub/Shower, Soaking Tub
    Dining room
    • Features: Separate Dining Room
    Kitchen
    • Features: Breakfast Bar, Breakfast Room, Cabinets Other, Cabinets Stain, Pantry, Stone Counters, View to Family Room
    Heating
    • Central, Electric, Heat Pump
    Cooling
    • Ceiling Fan(s), Central Air, Electric
    Appliances
    • Included: Dishwasher, Disposal, Electric Water Heater, Gas Oven, Microwave, Self Cleaning Oven
    • Laundry: Laundry Room, Main Level
    Features
    • Cathedral Ceiling(s), Double Vanity, High Ceilings 10 ft Main, High Speed Internet, Tray Ceiling(s), Walk-In Closet(s)
    • Flooring: Carpet, Vinyl
    • Windows: Insulated Windows, Plantation Shutters, Shutters
    • Basement: Driveway Access,Finished,Finished Bath,Full
    • Attic: Pull Down Stairs
    • Number of fireplaces: 1
    • Fireplace features: Blower Fan, Gas Log, Great Room
    • Common walls with other units/homes: 2+ Common Walls
    Interior area
    • Total structure area: 3,308
    • Total interior livable area: 3,308 sqft
    • Finished area above ground: 2,321
    • Finished area below ground: 987

    Property

    Parking
    • Total spaces: 2
    • Parking features: Attached, Garage Door Opener, Garage, Level Driveway, Garage Faces Rear, Parking Lot, Drive Under Main Level
    • Attached garage spaces: 2
    • Has uncovered spaces: Yes
    Accessibility
    • Accessibility features: None
    Features
    • Levels: Three Or More
    • Patio & porch: Covered, Front Porch
    • Exterior features: Other, Tennis Court(s), Courtyard
    • Pool features: In Ground
    • Spa features: None
    • Fencing: Wrought Iron
    • Has view: Yes
    • View description: Other
    • Waterfront features: None
    • Body of water: None
    Lot
    • Size: 1,393 sqft
    • Features: Level, Landscaped, Front Yard
    Details
    • Additional structures: Cabana, Garage(s), Pool House, Other
    • Parcel number: 12 200404262033
    • Other equipment: Home Theater, Satellite Dish
    • Horse amenities: None

    Construction

    Type & style
    • Home type: Townhouse
    • Architectural style: Townhouse
    • Property subtype: Townhouse, Residential
    • Attached to another structure: Yes
    Materials
    • Brick Front, Other
    • Foundation: Slab
    • Roof: Composition
    Condition
    • Resale
    • New construction: No
    • Year built: 2003

    Utilities & green energy

    • Electric: 110 Volts
    • Sewer: Public Sewer
    • Water: Public
    • Utilities for property: Cable Available, Electricity Available, Natural Gas Available, Phone Available, Sewer Available, Underground Utilities, Water Available
    Green energy
    • Energy efficient items: None
    • Energy generation: None
    • Water conservation: Low-Flow Fixtures

    Community & neighborhood

    Security
    • Security features: Closed Circuit Camera(s), Key Card Entry, Secured Garage/Parking, Security Gate, Security Lights
    Community
    • Community features: Gated, Homeowners Assoc, Pickleball, Fitness Center, Pool, Street Lights, Tennis Court(s), Near Shopping, Near Schools, Public Transportation
    Location
    • Region: Roswell
    • Subdivision: Liberty Lofts And Townhomes

    HOA & financial

    HOA
    • Has HOA: Yes
    • HOA fee: $543 monthly
    • Services included: Insurance, Maintenance Grounds, Maintenance Structure, Reserve Fund, Sewer, Swim, Termite, Tennis, Trash, Water
    • Association phone: 770-575-0943

    Other

    Other facts
    • Ownership: Condominium
    • Road surface type: Asphalt

    Price history

    DateEventPrice
    5/28/2025Sold$625,000-3.8%$189/sqft
    Source: FMLS GA #7454956 Report a problem
    5/6/2025Pending sale$649,900$196/sqft
    Source: FMLS GA #7454956 Report a problem
    2/6/2025Price change$649,900-1.4%$196/sqft
    Source: FMLS GA #7454956 Report a problem
    11/20/2024Price change$659,000-1.5%$199/sqft
    Source: GAMLS #10377724 Report a problem
    9/19/2024Listed for sale$669,000+206.9%$202/sqft
    Source: FMLS GA #7454956 Report a problem
    12/3/2009Sold$218,000-8.2%$66/sqft
    Source: Public Record Report a problem
    9/4/2008Sold$237,498-11.5%$72/sqft
    Source: Public Record Report a problem
    11/20/2003Sold$268,400$81/sqft
    Source: Public Record Report a problem

    Public tax history

    YearProperty taxesTax assessment
    2024$3,398 +20.1%$226,400 +9.4%
    2023$2,830 -11.7%$207,000 +16%
    2022$3,206 +0.3%$178,480 +8%
    2021$3,196 -40.7%$165,280 -13.4%
    2020$5,387 +18.8%$190,840 +5.2%
    2019$4,533 $181,440 +18.1%
    2018$4,533 $153,640 +33.1%
    2017$4,533 +24.3%$115,400
    2016$3,648 -0.3%$115,400
    2015$3,659 +33.4%$115,400 +12.9%
    2014$2,742 +35.9%$102,200 +26%
    2013$2,018 -0.4%$81,080
    2012$2,026 $81,080
    2011-- $81,080
    2010$2,059 $81,080 -29.8%
    2009-- $115,520
    2008-- $115,520
    2007$3,306 $115,520
    2005-- $115,520 +4%
    2004$3,278 $111,120

    Find assessor info on the county website

    Neighborhood: Historic District

    Nearby schools

    GreatSchools rating
    Schools provided by the listing agent
    • Elementary: Vickery Mill
    • Middle: Crabapple
    • High: Roswell

    Source: FMLS GA. This data may not be complete. We recommend contacting the local school district to confirm school assignments for this home.

    Get a cash offer in 3 minutes
    Find out how much your home could sell for in as little as 3 minutes with a no-obligation cash offer.
    Estimated market value
    $616,900
    Get a cash offer in 3 minutes
    Find out how much your home could sell for in as little as 3 minutes with a no-obligation cash offer.
    Estimated market value
    $616,900