Welcome to life in Riverlights -- Wilmington's most amenity-rich, lifestyle-driven community where every day feels like a getaway!
Completed in 2024, this like-new home is located on a quiet, low-traffic street just a two-minute walk to the lake and dog park, offering everything you need for comfortable, effortless living. The thoughtfully designed floor plan features a spacious first-floor primary suite, convenient first-floor laundry, a dedicated dining area, and a large open kitchen that seamlessly connects to the main living and dining spaces -- perfect for everyday living and entertaining. Upstairs, you'll find a generous flex room, two additional bedrooms, and a dedicated office, offering the space and versatility today's lifestyle demands.
This home has been extensively upgraded post-construction to include a large-capacity smart refrigerator, custom blinds, Pottery Barn kitchen pendants, and West Elm lighting in the dining and entry. Ceiling fans have been added throughout, including stylish Ferguson fixtures on the front porch and in the office. All carpeting has been upgraded to a high-end, stain-resistant option. A whole-house water purification system -- featuring filtration, conditioning, softening, and a reverse osmosis system for drinking water -- has also been installed, making this home TRULY better than new.
Riverlights delivers an unmatched amenity experience, including 8+ miles of scenic trails, golf cart-friendly streets, Marina Village shops and dining, and endless opportunities to connect and unwind. The Lakehouse & Pool feature a zero-entry pool with lap lanes, waterslide, splash pad, and lakeside fire pits, while the Riverhouse offers even more to enjoy with pickleball courts, a resort-style pool, fitness center, and indoor gathering spaces complete with a kitchen and games. Additional amenities include outdoor fitness stations, green spaces, dog parks for all sizes, a playground, and convenient kayak, canoe, and paddleboard launch points.
Ideally located just minutes from Historic Downtown Wilmington, Carolina Beach, and Wrightsville Beach, this active lifestyle community truly has it all.
Why wait to build when the perfect home is already ready and waiting for you? Move right in and make this your best summer yet!
Sold for $540,000
$540,000
905 Fresnel Run, Wilmington, NC 28412
3beds
2,229sqft
Single Family Residence
Built in 2024
5,227 Square Feet Lot
$538,900 Zestimate®
$242/sqft
$3,221 Estimated rent
Home value
$538,900
$501,000 - $577,000
$3,221/mo
Zestimate® history
Owner options
List your home for rent
$3,221/mo
Rent Zestimate®
Find your next renter with Zillow Rental Manager. Plus, with online applications, you can quickly screen prospective tenants – for free.
$3,221/mo
Rent Zestimate®
Refinance and save
$5,043/mo
Est. payment
Refinancing to a lower rate could help reduce your monthly payments and save thousands over the life of the loan.
$5,043/mo
Est. payment
Explore your selling options
Work with a Zillow partner agent
Leverage their expertise and Zillow's premium Showcase listings to get your home seen by more buyers.
Get startedList with your own agent
Get your home in front of millions of buyers by listing it on Zillow.
Learn how to do itSell it yourself
Take full control of how buyers see your home on Zillow by listing For Sale by Owner (FSBO).
List your homeWhat's special
Custom blindsLarge open kitchenPottery barn kitchen pendantsQuiet low-traffic streetConvenient first-floor laundryLarge-capacity smart refrigeratorOutdoor fitness stations
Zillow last checked:
Listing updated:
Listed by:
Katy M Sanger 919-961-1797,
New Roots Realty
Bought with:
Brittney P Roseberry, 332145
Carolina One Properties Inc.
Source: Hive MLS,MLS#: 100561279 Originating MLS: Cape Fear Realtors MLS, Inc.
Originating MLS: Cape Fear Realtors MLS, Inc.Facts & features
Interior
Bedrooms & bathrooms
- Bedrooms: 3
- Bathrooms: 3
- Full bathrooms: 2
- 1/2 bathrooms: 1
Rooms
- Room types: Master Bedroom, Bedroom 1, Bedroom 2, Living Room, Office
Heating
- Forced Air, Natural Gas
Cooling
- Central Air
Features
- Master Downstairs, Walk-in Closet(s), High Ceilings, Solid Surface, Kitchen Island, Ceiling Fan(s), Pantry, Blinds/Shades, Walk-In Closet(s)
Interior area
- Total structure area: 2,229
- Total interior livable area: 2,229 sqft
Property
Parking
- Total spaces: 2
- Parking features: Attached, Garage Door Opener, Garage6, Garage7
- Has attached garage: Yes
Features
- Levels: Two
- Patio & porch: Patio, Front Porch
- Fencing: None
- Has view: Yes
- View description: See Remarks
- Frontage type: See Remarks
Lot
- Size: 5,227 Square Feet
- Dimensions: 28 x 76
Details
- Parcel number: R07000007578000
- Zoning: R-7
- Special conditions: Standard
Construction
Type & style
- Home type: SingleFamily
- Property subtype: Single Family Residence
Materials
- Fiber Cement, Wood Frame
- Foundation: Raised, Slab
- Roof: Architectural Shingle
Condition
- New construction: No
- Year built: 2024
Utilities & green energy
- Utilities for property: Natural Gas Connected, Sewer Connected, Water Connected
Community & HOA
Community
- Subdivision: Riverlights
HOA
- Has HOA: Yes
- HOA fee: $1,860 annually
- HOA name: Premier Management
- HOA phone: 910-679-3012
Location
- Region: Wilmington
Financial & listing details
- Price per square foot: $242/sqft
- Tax assessed value: $505,500
- Annual tax amount: $2,974
- Date on market: 3/19/2026
- Cumulative days on market: 4 days
- Listing agreement: Exclusive Right To Sell
- Listing terms: Cash,Conventional,FHA,VA Loan
Price history
| Date | Event | Price |
|---|---|---|
| 4/22/2026 | Sold | $540,000$242/sqft |
Source:  Hive MLS #100561279 Report a problem Hive MLS #100561279 Report a problem | ||
| 3/23/2026 | Pending sale | $540,000$242/sqft |
Source: Hive MLS #100561279 Report a problem | ||
| 3/19/2026 | Listed for sale | $540,000+6.9%$242/sqft |
Source: Hive MLS #100561279 Report a problem | ||
| 6/20/2024 | Sold | $504,990$227/sqft |
Source: Hive MLS #100428125 Report a problem | ||
| 5/21/2024 | Pending sale | $504,990$227/sqft |
Source: Hive MLS #100428125 Report a problem | ||
| 5/15/2024 | Price change | $504,990-6.5%$227/sqft |
Source: Hive MLS #100428125 Report a problem | ||
| 5/14/2024 | Price change | $539,990+5.9%$242/sqft |
Source:  Pulte Report a problem Pulte Report a problem | ||
| 5/3/2024 | Pending sale | $509,990$229/sqft |
Source: Hive MLS #100428125 Report a problem | ||
| 4/17/2024 | Price change | $509,990-1.2%$229/sqft |
Source: Hive MLS #100428125 Report a problem | ||
| 3/26/2024 | Price change | $515,990-1.1%$231/sqft |
Source: Hive MLS #100428125 Report a problem | ||
| 12/2/2023 | Price change | $521,600+9.1%$234/sqft |
Source: Pulte Report a problem | ||
| 11/30/2023 | Price change | $477,990-8.6%$214/sqft |
Source: Pulte Report a problem | ||
| 11/22/2023 | Price change | $522,990+4.6%$235/sqft |
Source: Pulte Report a problem | ||
| 11/20/2023 | Price change | $499,990-2.2%$224/sqft |
Source: Pulte Report a problem | ||
| 11/3/2023 | Price change | $510,990+9.9%$229/sqft |
Source: Pulte Report a problem | ||
| 10/21/2023 | Price change | $464,990-7%$209/sqft |
Source: Pulte Report a problem | ||
| 10/16/2023 | Price change | $499,990+5.3%$224/sqft |
Source: Pulte Report a problem | ||
| 9/24/2023 | Price change | $474,990+2.2%$213/sqft |
Source: Pulte Report a problem | ||
| 9/5/2023 | Price change | $464,990-2.1%$209/sqft |
Source: Pulte Report a problem | ||
| 9/2/2023 | Price change | $474,990+2.2%$213/sqft |
Source: Pulte Report a problem | ||
| 8/8/2023 | Listed for sale | $464,990$209/sqft |
Source: Pulte Report a problem | ||
Public tax history
| Year | Property taxes | Tax assessment |
|---|---|---|
| 2025 | $2,975 +44.9% | $505,500 +114.2% |
| 2024 | $2,053 +127.3% | $236,000 +120.8% |
| 2023 | $903 | $106,900 |
Find assessor info on the county website
Neighborhood: Silver Lake
Nearby homes
- $515,5005,401 Square Feet909 Fresnel Run, Wilmington, NC 28412Sold
- $501,0003 bd2 ba2.2k sqft901 Fresnel Run, Wilmington, NC 28412Sold
- $500,5203 bd3 ba1.9k sqft5140 Sweet Tea Ave, Wilmington, NC 28412Sold
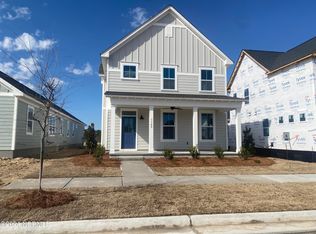
- $380,2002 bd3 ba1.5k sqft904 Fresnel Run, Wilmington, NC 28412Sold
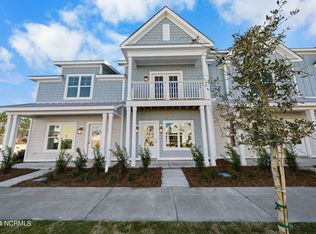
- $409,8203 bd3 ba1.8k sqft918 Fresnel Run, Wilmington, NC 28412Sold
- $405,1903 bd3 ba1.6k sqft963 Fresnel Run, Wilmington, NC 28412Sold
- $479,6303 bd2 ba1.6k sqft913 Fresnel Run, Wilmington, NC 28412Sold
- $564,5006,577 Square Feet800 Trisail Ter, Wilmington, NC 28412Sold
Nearby schools
GreatSchools rating
- 5/10Mary C Williams ElementaryGrades: K-5Distance: 0.7 mi
- 9/10Myrtle Grove MiddleGrades: 6-8Distance: 2.4 mi
- 3/10New Hanover HighGrades: 9-12Distance: 6.8 mi
Schools provided by the listing agent
- Elementary: Williams
- Middle: Myrtle Grove
- High: New Hanover
Source: Hive MLS. This data may not be complete. We recommend contacting the local school district to confirm school assignments for this home.
Get a cash offer in 3 minutes
Find out how much your home could sell for in as little as 3 minutes with a no-obligation cash offer.
Estimated market value
$538,900
Get a cash offer in 3 minutes
Find out how much your home could sell for in as little as 3 minutes with a no-obligation cash offer.
Estimated market value
$538,900
- North Carolina
- New Hanover County
- Wilmington
- 28412
- Silver Lake
- 905 Fresnel Run
Nearby cities
Nearby neighborhoods
Nearby zip codes
Other Wilmington Topics
