Fantastic, high-end custom-built 3-bedroom, 2-bath home in desirable Reservoir East! This spacious residence has been thoughtfully updated with fresh interior and exterior paint, a brand-new roof, new flooring throughout, and a new stainless steel kitchen sink. The generous primary suite features a trey ceiling, fresh finishes, a large walk-in closet with built-ins, and a well-appointed bath with separate vanities, a soaking tub, and a separate shower. The chef's kitchen offers abundant storage with solid wood cabinetry, a separate cooktop and oven, microwave, breakfast bar, and a built-in china cabinet—perfect for both everyday living and entertaining. Natural light pours in through the oversized front window, highlighting the home's beautiful details, including stunning double solid wood front doors and custom built-ins in the dining room, den, kitchen, and primary closet. Step outside to a nearly flat, fully fenced backyard with a covered back porch and new ceiling fan—ideal for relaxing or hosting guests. This home is packed with quality craftsmanship and thoughtful upgrades—truly a standout property!
Closed
Price Unknown
905 Frisky Dr, Brandon, MS 39047
3beds
1,720sqft
Residential, Single Family Residence
Built in 2007
8,712 Square Feet Lot
$268,900 Zestimate®
$--/sqft
$2,104 Estimated rent
Home value
$268,900
$250,000 - $290,000
$2,104/mo
Zestimate® history
Owner options
List your home for rent
$2,104/mo
Rent Zestimate®
Find your next renter with Zillow Rental Manager. Plus, with online applications, you can quickly screen prospective tenants – for free.
$2,104/mo
Rent Zestimate®
Refinance and save
Refinancing to a lower rate could help reduce your monthly payments and save thousands over the life of the loan.
Explore your selling options
Work with a Zillow partner agent
Leverage their expertise and Zillow's premium Showcase listings to get your home seen by more buyers.
Get startedList with your own agent
Get your home in front of millions of buyers by listing it on Zillow.
Learn how to do itSell it yourself
Take full control of how buyers see your home on Zillow by listing For Sale by Owner (FSBO).
List your homeWhat's special
Separate showerCovered back porchBuilt-in china cabinetTrey ceilingGenerous primary suiteSoaking tubSeparate cooktop and oven
Zillow last checked:
Listing updated:
Listed by:
Alese Jones 601-260-6702,
Nix-Tann & Associates, Inc.
Bought with:
Lynda Thomas, B9760
Lynda M. Thomas & Associate
Source: MLS United,MLS#: 4148413
Facts & features
Interior
Bedrooms & bathrooms
- Bedrooms: 3
- Bathrooms: 2
- Full bathrooms: 2
Heating
- Central, Fireplace(s), Natural Gas
Cooling
- Ceiling Fan(s), Central Air
Appliances
- Included: Cooktop, Dishwasher, Disposal, Gas Water Heater, Microwave, Oven, Water Heater
- Laundry: Electric Dryer Hookup, Laundry Room, Main Level
Features
- Breakfast Bar, Built-in Features, Ceiling Fan(s), Double Vanity, Eat-in Kitchen, Entrance Foyer, High Ceilings, Open Floorplan, Soaking Tub, Storage, Tile Counters, Tray Ceiling(s), Walk-In Closet(s)
- Flooring: Vinyl, Carpet, Ceramic Tile, Concrete, Stamped, Tile
- Doors: Dead Bolt Lock(s)
- Windows: Aluminum Frames, Insulated Windows
- Has fireplace: Yes
- Fireplace features: Gas Log, Great Room
Interior area
- Total structure area: 1,720
- Total interior livable area: 1,720 sqft
Property
Parking
- Total spaces: 2
- Parking features: Garage Door Opener, Garage Faces Side, Concrete
- Garage spaces: 2
Features
- Levels: One
- Stories: 1
- Patio & porch: Porch, Rear Porch, Slab
- Exterior features: None
- Fencing: Back Yard,Wood,Fenced
- Waterfront features: None
Lot
- Size: 8,712 Square Feet
- Features: Level
Details
- Parcel number: J12k00000207800
- Horse amenities: None
Construction
Type & style
- Home type: SingleFamily
- Architectural style: Traditional
- Property subtype: Residential, Single Family Residence
Materials
- Brick
- Foundation: Slab
- Roof: Architectural Shingles
Condition
- Updated/Remodeled
- New construction: No
- Year built: 2007
Utilities & green energy
- Sewer: Public Sewer
- Water: Public
- Utilities for property: Cable Available, Electricity Connected, Natural Gas Connected, Sewer Connected, Water Connected
Community & HOA
Community
- Features: None
- Security: Smoke Detector(s), None
- Subdivision: Reservoir East
Location
- Region: Brandon
Financial & listing details
- Tax assessed value: $179,260
- Annual tax amount: $2,896
- Date on market: 5/5/2026
- Electric utility on property: Yes
Price history
| Date | Event | Price |
|---|---|---|
| 7/14/2026 | Sold | -- |
Source: MLS United #4148413 Report a problem | ||
| 5/24/2026 | Pending sale | $274,000$159/sqft |
Source: MLS United #4148413 Report a problem | ||
| 5/5/2026 | Listed for sale | $274,000+61.3%$159/sqft |
Source: MLS United #4148413 Report a problem | ||
| 4/27/2019 | Listing removed | $1,500$1/sqft |
Source: Nix-Tann & Associates, Inc. #318768 Report a problem | ||
| 4/12/2019 | Listed for rent | $1,500$1/sqft |
Source: Nix-Tann & Associates, Inc. #318768 Report a problem | ||
| 12/11/2018 | Listing removed | $169,900$99/sqft |
Source: Nix-Tann & Associates, Inc. #314070 Report a problem | ||
| 11/27/2018 | Price change | $169,900-4%$99/sqft |
Source: Nix-Tann & Associates, Inc. #314070 Report a problem | ||
| 10/23/2018 | Listed for sale | $177,000+28.3%$103/sqft |
Source: Nix-Tann & Associates, Inc. #314070 Report a problem | ||
| 10/28/2013 | Sold | -- |
Source: MLS United #1256599 Report a problem | ||
| 9/4/2013 | Listed for sale | $138,000$80/sqft |
Source: Re/Max Alliance #256599 Report a problem | ||
Public tax history
| Year | Property taxes | Tax assessment |
|---|---|---|
| 2025 | $3,053 +5.4% | $26,889 |
| 2024 | $2,896 +1.3% | $26,889 +1.3% |
| 2023 | $2,857 +1.4% | $26,531 |
| 2022 | $2,818 | $26,531 |
| 2021 | $2,818 | $26,531 +67.5% |
| 2020 | $2,818 +102.1% | $15,836 |
| 2019 | $1,394 -2.2% | $15,836 |
| 2018 | $1,426 +2.3% | $15,836 |
| 2017 | $1,394 | $15,836 +1.8% |
| 2016 | $1,394 +21.6% | $15,554 |
| 2015 | $1,146 | $15,554 |
| 2014 | $1,146 +3% | $15,554 -33.3% |
| 2013 | $1,113 | $23,331 +50% |
| 2012 | $1,113 +5.5% | $15,554 |
| 2011 | $1,055 | $15,554 |
| 2010 | $1,055 | $15,554 |
| 2009 | $1,055 +0.8% | $15,554 |
| 2008 | $1,046 +122.6% | $15,554 |
| 2007 | $470 | -- |
Find assessor info on the county website
Neighborhood: 39047
Nearby homes
- $270,3003 bd2 ba1.6k sqft903 Frisky Dr, Brandon, MS 39047Off Market
- $275,6003 bd2 ba1.7k sqft907 Frisky Dr, Brandon, MS 39047Off Market
- $265,3003 bd2 ba1.6k sqft506 Kate Lofton Dr, Brandon, MS 39047Off Market
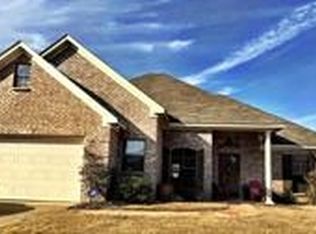
- $--3 bd2 ba1.5k sqft504 Kate Lofton Dr, Brandon, MS 39047Sold
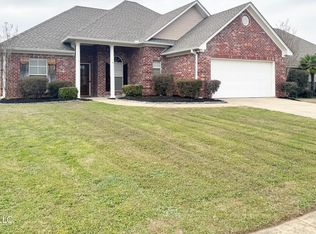
- $252,2003 bd2 ba1.5k sqft504 Kate Loftin Dr, Brandon, MS 39047Off Market
- $--3 bd2 ba1.5k sqft508 Kate Lofton Dr, Brandon, MS 39047Sold
- $262,6003 bd2 ba1.6k sqft901 Frisky Dr, Brandon, MS 39047Off Market
- $261,7003 bd2 ba1.6k sqft909 Frisky Dr, Brandon, MS 39047Off Market
Nearby schools
GreatSchools rating
- 9/10Oakdale Elementary SchoolGrades: PK-5Distance: 2 mi
- 7/10Northwest Rankin Middle SchoolGrades: 6-8Distance: 4 mi
- 8/10Northwest Rankin High SchoolGrades: 9-12Distance: 4 mi
Schools provided by the listing agent
- Elementary: Oakdale
- Middle: Northwest Rankin Middle
- High: Northwest Rankin
Source: MLS United. This data may not be complete. We recommend contacting the local school district to confirm school assignments for this home.
- Mississippi
- Rankin County
- Brandon
- 39047
- 905 Frisky Dr
