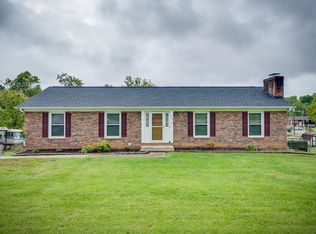
Don't miss out on this newly updated home! Situated on a quiet, dead end street and conveniently located between Gray and Kingsport. This home was fully renovated in 2020 with open floorplan, quartz countertops, custom cabinetry, master and hall bath, new roof, all new flooring, light fixtures, and more! The home sits on a level, fenced in lot making it great for families and pet lovers. The screened in rear deck is a great place for evening dinners while the open floorplan makes entertaining a breeze. This split level home has a bonus room in the lower level that can be used as a 4th bedroom, office space, or in-law suite as there is also a full bathroom on this level. This is a must see! All information deemed reliable but not guaranteed and should be independently verified by buyer/agent. Owner/agent. All information herein deemed reliable but subject to buyer's verification.
Sold for $369,000
$369,000
905 Glademill Dr, Kingsport, TN 37663
3beds
2,320sqft
Single Family Residence, Residential
Built in 1969
0.33 Acres Lot
$386,400 Zestimate®
$159/sqft
$2,058 Estimated rent
Home value
$386,400
$367,000 - $406,000
$2,058/mo
Zestimate® history
Owner options
List your home for rent
$2,058/mo
Rent Zestimate®
Find your next renter with Zillow Rental Manager. Plus, with online applications, you can quickly screen prospective tenants – for free.
$2,058/mo
Rent Zestimate®
Refinance and save
$2,167/mo
Est. payment
Refinancing to a lower rate could help reduce your monthly payments and save thousands over the life of the loan.
$2,167/mo
Est. payment
Explore your selling options
Work with a Zillow partner agent
Leverage their expertise and Zillow's premium Showcase listings to get your home seen by more buyers.
Get startedList with your own agent
Get your home in front of millions of buyers by listing it on Zillow.
Learn how to do itSell it yourself
Take full control of how buyers see your home on Zillow by listing For Sale by Owner (FSBO).
List your homeWhat's special
Bonus roomOffice spaceNew roofNew flooringLight fixturesQuartz countertopsOpen floorplan
Zillow last checked:
Listing updated:
Listed by:
Hannah Madill 423-482-1535,
KW Johnson City
Bought with:
Dale Slivka, 364564
KW Johnson City
Source: TVRMLS,MLS#: 9956025
Facts & features
Interior
Bedrooms & bathrooms
- Bedrooms: 3
- Bathrooms: 3
- Full bathrooms: 3
Heating
- Central, Heat Pump
Cooling
- Ceiling Fan(s), Central Air, Heat Pump
Appliances
- Included: Dishwasher, Electric Range, Microwave, Refrigerator, Trash Compactor
- Laundry: Electric Dryer Hookup, Washer Hookup
Features
- Granite Counters, Kitchen Island, Open Floorplan, Remodeled
- Flooring: Luxury Vinyl
- Windows: Double Pane Windows
- Has fireplace: Yes
- Fireplace features: Brick, Gas Log
Interior area
- Total structure area: 2,320
- Total interior livable area: 2,320 sqft
Property
Parking
- Total spaces: 2
- Parking features: Garage Door Opener
- Garage spaces: 2
Features
- Levels: Split Level
- Patio & porch: Back, Covered, Deck, Enclosed, Front Porch
- Fencing: Back Yard
Lot
- Size: 0.33 Acres
- Dimensions: 90.49 x 157.93 IRR
- Topography: Level
Details
- Parcel number: 106a C 015.00
- Zoning: R1B
Construction
Type & style
- Home type: SingleFamily
- Property subtype: Single Family Residence, Residential
Materials
- Brick, Vinyl Siding
- Foundation: Block
- Roof: Shingle
Condition
- Updated/Remodeled,Above Average
- New construction: No
- Year built: 1969
Utilities & green energy
- Sewer: Private Sewer
- Water: Public
Community & HOA
Community
- Subdivision: Plantation Manor
HOA
- Has HOA: No
Location
- Region: Kingsport
Financial & listing details
- Price per square foot: $159/sqft
- Tax assessed value: $314,900
- Annual tax amount: $2,590
- Date on market: 8/25/2023
- Listing terms: Cash,Conventional,FHA,VA Loan
Price history
| Date | Event | Price |
|---|---|---|
| 9/29/2023 | Sold | $369,000$159/sqft |
Source: TVRMLS #9956025 Report a problem | ||
| 8/31/2023 | Contingent | $369,000$159/sqft |
Source: TVRMLS #9956025 Report a problem | ||
| 8/25/2023 | Listed for sale | $369,000+269%$159/sqft |
Source: TVRMLS #9956025 Report a problem | ||
| 3/12/2020 | Sold | $100,000$43/sqft |
Source: Public Record Report a problem | ||
Public tax history
| Year | Property taxes | Tax assessment |
|---|---|---|
| 2025 | $2,590 +122.9% | $78,725 +204.5% |
| 2024 | $1,162 +2% | $25,850 |
| 2023 | $1,139 | $25,850 |
| 2022 | $1,139 | $25,850 |
| 2021 | -- | $25,850 -28.4% |
| 2020 | $1,673 +80.3% | $36,100 |
| 2019 | $928 -43.2% | $36,100 |
| 2018 | $1,634 +77.4% | $36,100 |
| 2017 | $921 | $36,100 +14.9% |
| 2016 | $921 -33% | $31,425 0% |
| 2014 | $1,376 +3.1% | $31,438 |
| 2013 | $1,335 -1.3% | $31,438 |
| 2012 | $1,352 +99.8% | $31,438 -1% |
| 2011 | $676 | $31,749 |
| 2010 | $676 | $31,749 |
| 2009 | $676 | $31,749 |
| 2008 | -- | $31,749 +16.3% |
| 2007 | $691 | $27,305 |
| 2006 | $691 | $27,305 |
| 2005 | $691 -5.2% | $27,305 |
| 2004 | $729 +17.7% | $27,305 +3.6% |
| 2002 | $619 | $26,358 |
| 2001 | -- | $26,358 -70.8% |
| 2000 | -- | $90,356 |
Find assessor info on the county website
Neighborhood: 37663
Nearby homes
- $290,600-- bd3 ba1.5k sqft901 Glademill Dr, Kingsport, TN 37663Off Market
- $297,900-- bd3 ba1.4k sqft909 Glademill Dr, Kingsport, TN 37663Off Market
- $325,5003 bd3 ba2.4k sqft949 Kendrick Creek Rd, Kingsport, TN 37663Off Market
- $347,700-- bd3 ba1.9k sqft106 Oakmont Dr, Kingsport, TN 37663Off Market
- $22,900-- bd-- ba-- sqft106 Oakmont Dr, Kingsport, TN 37663Off Market
- $253,800-- bd2 ba1.3k sqft906 Glademill Dr, Kingsport, TN 37663Off Market
- $287,100-- bd2 ba1.4k sqft913 Glademill Dr, Kingsport, TN 37663Off Market
- $311,900-- bd2 ba1.5k sqft957 Kendrick Creek Rd, Kingsport, TN 37663Off Market
Nearby schools
GreatSchools rating
- 9/10John Adams Elementary SchoolGrades: PK-5Distance: 3.5 mi
- 8/10Robinson Middle SchoolGrades: 6-8Distance: 4.3 mi
- 8/10Dobyns - Bennett High SchoolGrades: 9-12Distance: 4.5 mi
Schools provided by the listing agent
- Elementary: John Adams
- Middle: Robinson
- High: Dobyns Bennett
Source: TVRMLS. This data may not be complete. We recommend contacting the local school district to confirm school assignments for this home.


Get pre-qualified for a loan
At Zillow Home Loans, we can pre-qualify you in as little as 5 minutes with no impact to your credit score.An equal housing lender. NMLS #10287.
- Tennessee
- Sullivan County
- Kingsport
- 37663
- 905 Glademill Dr
Nearby cities
Nearby neighborhoods
Nearby zip codes
Other Kingsport Topics
