Tucked away in the coveted gated community of Coleman Ranch at Riverlake, 905 Glide Ferry Way is a rare find in a neighborhood where homes like this don't come around often. From the moment you step inside, you're greeted by soaring ceilings and sunlight pouring through oversized windows in the formal living and dining areas, setting an incredibly warm and welcoming vibe. The kitchen is equal parts practical and charming, with a central island, timeless tile counters and backsplash, and a cozy breakfast nook that opens right out to the patio-perfect for easy indoor-outdoor living. Just off the kitchen, the family room offers a comfy spot to unwind, complete with a fireplace and peaceful views of the backyard. There's even a convenient half bath downstairs for guests. Head upstairs, and you'll find three generously sized bedrooms (one with levee views) and two full baths. The primary suite is a true sanctuary, featuring not one but two walk-in closets, dual vanities, a soaking tub perfect for long, relaxing baths, and a separate shower-all illuminated by beautiful natural light. Outside, the backyard is a low-maintenance oasis with stamped concrete, lush greenery, and a covered patio. Whether you're sipping your morning coffee or hosting friends for an evening under the stars, this space has you covered. Living in Coleman Ranch means more than just owning a home-it's a whole lifestyle. You'll have access to a private park, the Sacramento River, a stunning 32-acre lake, exclusive marinas, and round-the-clock roving security for added peace of mind. Homes like this don't stick around-come see 905 Glide Ferry Way and experience everything this sought-after community has to offer!
Closed
$730,000
905 Glide Ferry Way, Sacramento, CA 95831
3beds
2,370sqft
Single Family Residence
Built in 1997
4,051 Square Feet Lot
$727,800 Zestimate®
$308/sqft
$3,194 Estimated rent
Home value
$727,800
$662,000 - $801,000
$3,194/mo
Zestimate® history
Owner options
List your home for rent
$3,194/mo
Rent Zestimate®
Find your next renter with Zillow Rental Manager. Plus, with online applications, you can quickly screen prospective tenants – for free.
$3,194/mo
Rent Zestimate®
Refinance and save
$4,867/mo
Est. payment
Refinancing to a lower rate could help reduce your monthly payments and save thousands over the life of the loan.
$4,867/mo
Est. payment
Explore your selling options
Work with a Zillow partner agent
Leverage their expertise and Zillow's premium Showcase listings to get your home seen by more buyers.
Get startedList with your own agent
Get your home in front of millions of buyers by listing it on Zillow.
Learn how to do itSell it yourself
Take full control of how buyers see your home on Zillow by listing For Sale by Owner (FSBO).
List your homeWhat's special
Central islandConvenient half bath downstairsSoaring ceilingsCozy breakfast nookThree generously sized bedroomsCovered patioLush greenery
Zillow last checked:
Listing updated:
Listed by:
Renee Catricala DRE #01077144 916-203-9690,
Compass,
Vinnie Catricala DRE #02253935 916-716-1186,
Compass
Bought with:
Mona Gergen, DRE #01270375
Dunnigan, REALTORS
Source: MetroList Services of CA,MLS#: 226028197Originating MLS: MetroList Services, Inc.
Facts & features
Interior
Bedrooms & bathrooms
- Bedrooms: 3
- Bathrooms: 3
- Full bathrooms: 2
- Partial bathrooms: 1
Rooms
- Room types: Master Bathroom, Bathroom, Master Bedroom, Dining Room, Family Room, Kitchen, Laundry, Living Room
Primary bathroom
- Features: Shower Stall(s), Double Vanity, Soaking Tub, Tile, Walk-In Closet 2+, Window
Dining room
- Features: Formal Room, Dining/Family Combo, Space in Kitchen, Dining/Living Combo
Kitchen
- Features: Breakfast Area, Kitchen Island, Kitchen/Family Combo, Tile Counters
Heating
- Central, Fireplace(s)
Cooling
- Central Air
Appliances
- Included: Gas Cooktop, Range Hood, Dishwasher, Disposal, Plumbed For Ice Maker
- Laundry: Laundry Room, Cabinets, Ground Floor, Inside Room
Features
- Flooring: Carpet, Tile
- Number of fireplaces: 1
- Fireplace features: Family Room
Interior area
- Total interior livable area: 2,370 sqft
Property
Parking
- Total spaces: 2
- Parking features: Attached, Garage Door Opener, Garage Faces Front, Interior Access
- Attached garage spaces: 2
Accessibility
- Accessibility features: Grab Bars
Features
- Fencing: Fenced
Lot
- Size: 4,051 Square Feet
- Features: Auto Sprinkler F&R, Shape Regular, Landscape Back, Landscape Front
Details
- Parcel number: 03115000190000
- Zoning description: R-1A
- Special conditions: Standard
Construction
Type & style
- Home type: SingleFamily
- Architectural style: Contemporary
- Property subtype: Single Family Residence
Materials
- Stucco, Frame, Wood
- Foundation: Slab
- Roof: Tile
Condition
- Year built: 1997
Utilities & green energy
- Sewer: Public Sewer
- Water: Public
- Utilities for property: Cable Available, Internet Available
Community & HOA
Community
- Features: Gated
HOA
- Has HOA: Yes
- Amenities included: Playground, See Remarks, Other, Park
- Services included: Common Areas, Security, See Remarks, Maintenance Grounds, Other, Management
- HOA fee: $253 monthly
Location
- Region: Sacramento
Financial & listing details
- Price per square foot: $308/sqft
- Tax assessed value: $398,762
- Annual tax amount: $4,796
- Price range: $730K - $730K
- Date on market: 3/13/2026
- Road surface type: Paved
Price history
| Date | Event | Price |
|---|---|---|
| 5/26/2026 | Sold | $730,000-2.5%$308/sqft |
Source: MetroList Services of CA #226028197 Report a problem | ||
| 4/24/2026 | Pending sale | $749,000$316/sqft |
Source: MetroList Services of CA #226028197 Report a problem | ||
| 4/1/2026 | Price change | $749,000-2.6%$316/sqft |
Source: MetroList Services of CA #226028197 Report a problem | ||
| 3/13/2026 | Listed for sale | $769,000+207.6%$324/sqft |
Source: MetroList Services of CA #226028197 Report a problem | ||
| 11/13/1997 | Sold | $250,000$105/sqft |
Source: Public Record Report a problem | ||
Public tax history
| Year | Property taxes | Tax assessment |
|---|---|---|
| 2025 | $4,796 +1.4% | $398,762 +2% |
| 2024 | $4,728 +2.6% | $390,944 +2% |
| 2023 | $4,608 +1.4% | $383,280 +2% |
| 2022 | $4,544 +5.1% | $375,766 +2% |
| 2021 | $4,322 -0.7% | $368,399 +1% |
| 2020 | $4,353 +2.2% | $364,622 +2% |
| 2019 | $4,259 +2.7% | $357,474 +2% |
| 2018 | $4,148 +1.5% | $350,466 +2% |
| 2017 | $4,085 +0.5% | $343,595 +2% |
| 2016 | $4,066 +4.2% | $336,858 +1.5% |
| 2015 | $3,902 | $331,799 +2% |
| 2014 | $3,902 | $325,301 +0.5% |
| 2013 | -- | $323,832 +2% |
| 2012 | -- | $317,484 +2% |
| 2011 | -- | $311,260 +0.8% |
| 2010 | -- | $308,935 +1.8% |
| 2008 | -- | $303,599 +2% |
| 2007 | -- | $297,647 +2% |
| 2006 | -- | $291,812 +2% |
| 2005 | -- | $286,091 +2% |
| 2004 | -- | $280,482 +1.9% |
| 2003 | -- | $275,343 +2% |
| 2002 | -- | $269,945 +2% |
| 2001 | -- | $264,653 +2% |
| 2000 | -- | $259,465 |
Find assessor info on the county website
Neighborhood: Pocket
Nearby homes
- $698,7004 bd2 ba2.3k sqft911 Glide Ferry Way, Sacramento, CA 95831Off Market
- $804,1005 bd3 ba2.3k sqft899 Glide Ferry Way, Sacramento, CA 95831Off Market
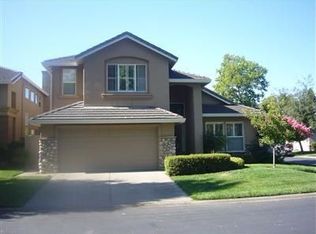
- $745,6005 bd3 ba2.3k sqft893 Glide Ferry Way, Sacramento, CA 95831Off Market
- $574,6004 bd2 ba1.5k sqft917 Glide Ferry Way, Sacramento, CA 95831Off Market
- $629,8004 bd2 ba1.5k sqft971 Coleman Ranch Way, Sacramento, CA 95831Off Market
- $749,8004 bd3 ba2.6k sqft897 Glide Ferry Way, Sacramento, CA 95831Off Market
- $752,5004 bd3 ba2.3k sqft977 Coleman Ranch Way, Sacramento, CA 95831Sold
- $625,1003 bd2 ba1.6k sqft923 Glide Ferry Way, Sacramento, CA 95831Off Market
Nearby schools
GreatSchools rating
- 8/10Matsuyama Elementary SchoolGrades: K-6Distance: 0.9 mi
- 3/10Sam Brannan Middle SchoolGrades: 7-8Distance: 3.6 mi
- 6/10John F. Kennedy High SchoolGrades: 9-12Distance: 2.1 mi
Get a cash offer in 3 minutes
Find out how much your home could sell for in as little as 3 minutes with a no-obligation cash offer.
Estimated market value
$727,800
Get a cash offer in 3 minutes
Find out how much your home could sell for in as little as 3 minutes with a no-obligation cash offer.
Estimated market value
$727,800
- California
- Sacramento County
- Sacramento
- 95831
- 905 Glide Ferry Way
Nearby cities
Nearby neighborhoods
Nearby zip codes
Other Sacramento Topics
