Skip main navigation
Sold for $710,000
  • $710,000

    905 Golden Star Way, Wake Forest, NC 27587

    4beds
    2,898sqft
    Single Family Residence, Residential
    Built in 2011
    8,712 Square Feet Lot
    $709,800 Zestimate®
    $245/sqft
    $2,913 Estimated rent

    Home value

    $709,800

    $674,000 - $745,000

    $2,913/mo

    Zestimate® history
    Loading
    Loading...

    Owner options

    List your home for rent

    $2,913/mo

    Rent Zestimate®

    Find your next renter with Zillow Rental Manager. Plus, with online applications, you can quickly screen prospective tenants – for free.

    Learn more

    $2,913/mo

    Rent Zestimate®

    Refinance and save

    $4,592/mo

    Est. payment

    Refinancing to a lower rate could help reduce your monthly payments and save thousands over the life of the loan.

    See today's rates

    $4,592/mo

    Est. payment

    Explore your selling options

    Work with a Zillow partner agent

    Leverage their expertise and Zillow's premium Showcase listings to get your home seen by more buyers.

    Get started

    List with your own agent

    Get your home in front of millions of buyers by listing it on Zillow.

    Learn how to do it

    Sell it yourself

    Take full control of how buyers see your home on Zillow by listing For Sale by Owner (FSBO).

    List your home

    What's special

    Eat-in kitchenQuiet cul-de-sac
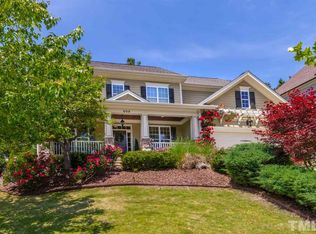
    HERITAGE Parade of Homes 2011! Custom built and meticulously maintained. Located in a quiet cul-de-sac, across from the entrance to the Wake Forest Greenway. Beautifully landscaped with stunning curb appeal! Welcoming front porch stretches across the front of the home. Step inside to an inviting family room with stone fireplace and beautiful hardwoods throughout the 1st floor. So many great living spaces to relax! Love to cook? This kitchen features a gas range and lots of counter/cabinet space. Eat-in kitchen and formal dining room are perfect for entertaining. Continue out onto the enclosed four season room with stone fireplace, and EZ Breeze windows. Great place to unwind at the end of the day. Continue upstairs to the owner suite, very spacious with custom walk-in closet featuring built-in shelving, versatile hanging space, chandelier lighting, and large windows for abundant natural light. Large owner ensuite, remodeled in 2023, with additional walk-in closet. Continue down the hall to 2nd bedroom with additional ensuite, perfect for guests! Two more additional bedrooms with a hallway bath. A bonus room that could be used as an additional 5th bedroom is located at the end of the hallway. A laundry room is adjacent to the bonus room, spacious size with tile flooring and window offering plenty of natural light and work space. Need storage? DO NOT MISS the walk-up attic! Once outside, the fenced backyard is a quiet retreat, well manicured, and featuring patio pavers and garden area. Enjoy walking or running? The entrance of the Wake Forest Greenway with walking trails is located across from this property. With the moderate climate in North Carolina, outdoor activities are popular! Location to US 1, Highways 98, 540 and 40, make it convenient to access all parts of the county. Restaurants and shopping just a short drive. This is a special property, be sure to visit!

    Zillow last checked:

    Listing updated:

    Listed by:

    Jennifer Zech 919-600-8504,

    Howard Hanna Allen Tate Raleigh Falls of Neuse

    Bought with:

    Daniel Mounts, 353477

    Better Homes & Gardens Real Es

    Source: Doorify MLS,MLS#: 10163825MLS Logo

    Facts & features

    Interior

    Bedrooms & bathrooms
    • Bedrooms: 4
    • Bathrooms: 4
    • Full bathrooms: 3
    • 1/2 bathrooms: 1
    Heating
    • Electric, Forced Air, Natural Gas
    Cooling
    • Ceiling Fan(s), Central Air
    Appliances
    • Included: Gas Cooktop, Microwave, Oven
    • Laundry: Laundry Room, Upper Level
    Features
    • Ceiling Fan(s), Dual Closets, Eat-in Kitchen, Entrance Foyer, Granite Counters, Kitchen Island, Pantry, Recessed Lighting, Separate Shower, Smooth Ceilings, Walk-In Closet(s), Walk-In Shower
    • Flooring: Carpet, Hardwood
    • Windows: Blinds
    • Number of fireplaces: 2
    • Fireplace features: Family Room, Gas Log
    Interior area
    • Total structure area: 2,898
    • Total interior livable area: 2,898 sqft
    • Finished area above ground: 2,898
    • Finished area below ground: 0

    Property

    Parking
    • Total spaces: 2
    • Parking features: Attached, Concrete, Driveway, Garage Faces Front, Paved
    • Attached garage spaces: 2
    Features
    • Levels: Two
    • Stories: 2
    • Patio & porch: Enclosed, Front Porch, Patio, Screened
    • Exterior features: Fenced Yard, In Parade of Homes, Private Yard, Rain Gutters
    • Has view: Yes
    Lot
    • Size: 8,712 sqft
    • Features: Back Yard, Cul-De-Sac, Landscaped
    Details
    • Parcel number: 174902864681000 0338144
    • Zoning: GR5
    • Special conditions: Standard

    Construction

    Type & style
    • Home type: SingleFamily
    • Architectural style: Craftsman
    • Property subtype: Single Family Residence, Residential
    Materials
    • Fiber Cement
    • Roof: Shingle
    Condition
    • New construction: No
    • Year built: 2011
    Details
    • Builder name: Satterwhite Construction

    Utilities & green energy

    • Sewer: Public Sewer
    • Water: Public

    Community & neighborhood

    Community
    • Community features: Playground
    Location
    • Region: Wake Forest
    • Subdivision: Heritage South At Heritage

    HOA & financial

    HOA
    • Has HOA: Yes
    • HOA fee: $380 annually
    • Services included: Maintenance Grounds

    Other

    Other facts
    • Road surface type: Asphalt

    Price history

    DateEventPrice
    6/16/2026Sold$710,000+2.9%$245/sqft
    Source: Doorify MLS #10163825 Report a problem
    5/4/2026Pending sale$690,000$238/sqft
    Source: Doorify MLS #10163825 Report a problem
    4/30/2026Listed for sale$690,000+86.5%$238/sqft
    Source: Doorify MLS #10163825 Report a problem
    6/18/2015Sold$370,000-3.9%$128/sqft
    Source: Doorify MLS #1998252 Report a problem
    4/9/2015Listed for sale$384,900+10%$133/sqft
    Source: PFRE Tour Report a problem
    4/12/2012Listing removed$350,000$121/sqft
    Source: Coldwell Banker Howard Perry and Walston #1797425 Report a problem
    4/7/2012Listed for sale$350,000$121/sqft
    Source: Coldwell Banker Howard Perry and Walston #1797425 Report a problem

    Public tax history

    YearProperty taxesTax assessment
    2025$5,581 +0.4%$593,409
    2024$5,559 +19.8%$593,409 +49.2%
    2023$4,642 +4.2%$397,779
    2022$4,453 +1.8%$397,779
    2021$4,376 $397,779
    2020$4,376 -6.7%$397,779 +5.7%
    2019$4,690 $376,367
    2018$4,690 +9.3%$376,367
    2017$4,292 +1.3%$376,367
    2016$4,237 -8.8%$376,367 -7.7%
    2015$4,645 +3.3%$407,665
    2014$4,496 $407,665
    2013-- $407,665
    2012-- $407,665

    Find assessor info on the county website

    Neighborhood: 27587

    Nearby schools

    GreatSchools rating
    Schools provided by the listing agent
    • Elementary: Wake - Sanford Creek Elementary
    • Middle: Wake - Heritage Middle
    • High: Wake - Heritage High School

    Source: Doorify MLS. This data may not be complete. We recommend contacting the local school district to confirm school assignments for this home.

    Get a cash offer in 3 minutes
    Find out how much your home could sell for in as little as 3 minutes with a no-obligation cash offer.
    Estimated market value
    $709,800
    Get a cash offer in 3 minutes
    Find out how much your home could sell for in as little as 3 minutes with a no-obligation cash offer.
    Estimated market value
    $709,800