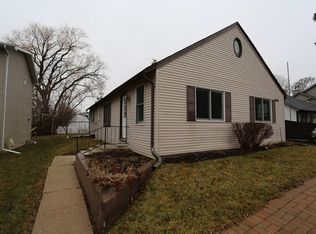
Its Grand on Grand! Live and play year-round with access to your own private beach and marine life on Bangs Lake. This property offers 3 bedrooms, 2.1 full bathrooms and a full finished basement with a 2-car garage. New Hot water heater 2026, HVAC 2022, Windows 2022, Deck 2023, Fence 2025, Roof and Siding 2021. Electrolux front load washer and dryer, Bosch dishwasher, Frigidaire French door fridge with ice and water, LG gas cooktop with griddle. The main features an open concept layout with hardwood floors, sliders leading to maintenance free deck, great room feel with open kitchen.Memory making meals are made here loads of upper and lower cabinets and a pantry offer tons of storage. Plenty of prep space too. Upstairs, the primary bedroom offers beautiful bath with dual vanities, skylight, Toto toilet, custom walk in closet and custom shower. 2 additional bedrooms with large closets share access to the full bathroom in the hallway. All bedrooms have ceiling fans and there is a Linen closet in the hallway. The finished basement has a recreation room, a very large office/bedroom and a storage area that is half the basement for all the big toys. There is a freezer and 2nd washer with utility sink. Enjoy the benefits of the 6-foot privacy fenced-in yard, perfect for year-round outdoor activities. The maintenance free deck with railing on all sides is 27X20.This property is an ideal home for those seeking the amenities of Wauconda. The roof was replaced in 2025. The maintenance free fencing and deck was installed in 2025. Minutes to Bangs Lake and private beach with picnic tables, play lot for kids, sandy beach and boat slips. Think of summers on your own beach, watch fireworks on the 4th, picnics every day. Watch sunsets, swim, fish, ice skate, ice fish, build a sandcastle. Or...you can float too! Life is Grand on Grand!
Closed
Zillow last checked:
Listing updated:
Bought with:
Amanda Canger
Baird & Warner
Source: MRED as distributed by MLS GRID,MLS#: 12575653
Price history
| Date | Event | Price |
|---|---|---|
| 6/4/2026 | Sold | $420,000-1.2%$183/sqft |
Source:  MRED as distributed by MLS GRID #12575653 Report a problem MRED as distributed by MLS GRID #12575653 Report a problem | ||
| 5/20/2026 | Listing removed | $424,900$185/sqft |
Source: MRED as distributed by MLS GRID #12575653 Report a problem | ||
| 3/23/2026 | Contingent | $424,900$185/sqft |
Source: MRED as distributed by MLS GRID #12575653 Report a problem | ||
| 3/20/2026 | Price change | $424,900-5.4%$185/sqft |
Source: MRED as distributed by MLS GRID #12575653 Report a problem | ||
| 2/25/2026 | Listed for sale | $449,000+97.8%$196/sqft |
Source: MRED as distributed by MLS GRID #12575653 Report a problem | ||
| 6/22/2018 | Sold | $227,000-1.3%$99/sqft |
Source: MRED as distributed by MLS GRID #09852137 Report a problem | ||
| 5/4/2018 | Pending sale | $230,000$100/sqft |
Source: Coldwell Banker Residential Brokerage - The Groves #09852137 Report a problem | ||
| 4/13/2018 | Listed for sale | $230,000$100/sqft |
Source: Coldwell Banker Residential Brokerage - The Groves #09852137 Report a problem | ||
| 3/26/2018 | Pending sale | $230,000$100/sqft |
Source: Coldwell Banker Residential Brokerage - The Groves #09852137 Report a problem | ||
| 3/12/2018 | Price change | $230,000-6.1%$100/sqft |
Source: Coldwell Banker Residential Brokerage - The Groves #09852137 Report a problem | ||
| 2/8/2018 | Listed for sale | $245,000+14.5%$107/sqft |
Source: Coldwell Banker Residential #09852137 Report a problem | ||
| 4/9/2003 | Sold | $214,000$93/sqft |
Source: Public Record Report a problem | ||
Get a cash offer in 3 minutes
Find out how much your home could sell for in as little as 3 minutes with a no-obligation cash offer.
Estimated market value
$424,400
