Just minutes from I-540, I-40 and downtown Raleigh, this brand-new dream home sits in a perfect location. Ready now, this thoughtfully designed home offers 5 bedrooms and 3 baths across 2,350 square feet of versatile living space! The welcoming foyer leads into an open concept layout anchored by an upscale gourmet kitchen, complete with premium shaker cabinets, white-quartz counters and premium stainless-steel appliances. The main level features a versatile bedroom and full bath perfect for hosting guests, while the covered patio extends the living space outdoors. Upstairs, three additional bedrooms are complimented by the spacious loft. The expansive primary suite features luxurious appointments throughout, like a spa-inspired tile shower and spacious walk-in closet. This prime location offers quick access to downtown Raleigh and I-40, and is minutes away from White Oak Crossing. Homeowners will enjoy onsite amenities including a swimming pool, clubhouse and walking trails. Plus, this Energy Star Certified home comes move-in ready with a washer, dryer fridge and blinds all included to help make move-in day a breeze!
Sold for $430,000
$430,000
905 Grand Mesa Dr, Garner, NC 27529
5beds
2,352sqft
Single Family Residence, Residential
Built in 2025
6,098 Square Feet Lot
$428,600 Zestimate®
$183/sqft
$2,399 Estimated rent
Home value
$428,600
$407,000 - $450,000
$2,399/mo
Zestimate® history
Owner options
List your home for rent
$2,399/mo
Rent Zestimate®
Find your next renter with Zillow Rental Manager. Plus, with online applications, you can quickly screen prospective tenants – for free.
$2,399/mo
Rent Zestimate®
Refinance and save
$2,775/mo
Est. payment
Refinancing to a lower rate could help reduce your monthly payments and save thousands over the life of the loan.
$2,775/mo
Est. payment
Explore your selling options
Work with a Zillow partner agent
Leverage their expertise and Zillow's premium Showcase listings to get your home seen by more buyers.
Get startedList with your own agent
Get your home in front of millions of buyers by listing it on Zillow.
Learn how to do itSell it yourself
Take full control of how buyers see your home on Zillow by listing For Sale by Owner (FSBO).
List your homeWhat's special
Spacious loftSpa-inspired tile showerUpscale gourmet kitchenCovered patioWhite-quartz countersSpacious walk-in closetExpansive primary suite
Zillow last checked:
Listing updated:
Listed by:
La Sonda Stasinopoulos 919-763-3089,
Meritage Homes of the Carolina
Bought with:
Laarni Springer, 292131
Raleigh Realty Inc.
Source: Doorify MLS,MLS#: 10114157
Facts & features
Interior
Bedrooms & bathrooms
- Bedrooms: 5
- Bathrooms: 3
- Full bathrooms: 3
Heating
- ENERGY STAR Qualified Equipment, Heat Pump, Zoned
Cooling
- Central Air, ENERGY STAR Qualified Equipment, Zoned
Appliances
- Included: Dishwasher, Disposal, Dryer, ENERGY STAR Qualified Appliances, Gas Cooktop, Microwave, Refrigerator, Stainless Steel Appliance(s), Tankless Water Heater, Oven, Washer, Washer/Dryer
- Laundry: Inside, Laundry Room, Upper Level
Features
- Double Vanity, Kitchen Island, Low Flow Plumbing Fixtures, Quartz Counters, Smart Camera(s)/Recording, Smart Home, Smart Light(s), Smart Thermostat, Walk-In Closet(s), Walk-In Shower
- Flooring: Carpet, Vinyl
- Windows: Blinds, Double Pane Windows, Insulated Windows, Low-Emissivity Windows
Interior area
- Total structure area: 2,352
- Total interior livable area: 2,352 sqft
- Finished area above ground: 2,352
- Finished area below ground: 0
Property
Parking
- Total spaces: 4
- Parking features: Garage, Garage Faces Front
- Attached garage spaces: 2
- Uncovered spaces: 2
Features
- Levels: Two
- Stories: 2
- Patio & porch: Covered, Patio, Porch
- Pool features: Community
- Has view: Yes
Lot
- Size: 6,098 Square Feet
- Features: Back Yard, Front Yard, Landscaped
Details
- Parcel number: 1619909371
- Special conditions: Standard
Construction
Type & style
- Home type: SingleFamily
- Architectural style: Traditional
- Property subtype: Single Family Residence, Residential
Materials
- Vinyl Siding
- Foundation: Slab
- Roof: Shingle
Condition
- New construction: Yes
- Year built: 2025
- Major remodel year: 2025
Details
- Builder name: Meritage Homes
Utilities & green energy
- Sewer: Public Sewer
- Water: Public
- Utilities for property: Cable Available, Electricity Available, Natural Gas Available, Phone Available, Sewer Available, Water Available, Underground Utilities
Green energy
- Energy efficient items: Appliances, Construction, Doors, HVAC, Insulation, Lighting, Roof, Thermostat, Water Heater, Windows
- Indoor air quality: Contaminant Control, Ventilation
Community & HOA
Community
- Features: Curbs, Pool
- Subdivision: Oak Manor
HOA
- Has HOA: Yes
- Amenities included: Clubhouse, Jogging Path, Landscaping, Management, Pool
- Services included: Maintenance Grounds
- HOA fee: $195 quarterly
- Additional fee info: Second HOA Fee $0 Annually
Location
- Region: Garner
Financial & listing details
- Price per square foot: $183/sqft
- Annual tax amount: $1
- Date on market: 8/7/2025
- Road surface type: Asphalt
Price history
| Date | Event | Price |
|---|---|---|
| 12/11/2025 | Sold | $430,000-0.5%$183/sqft |
Source:  Doorify MLS #10114157 Report a problem Doorify MLS #10114157 Report a problem | ||
| 11/14/2025 | Pending sale | $432,000$184/sqft |
Source: Doorify MLS #10114157 Report a problem | ||
| 10/23/2025 | Price change | $432,000+0.5%$184/sqft |
Source: Doorify MLS #10114157 Report a problem | ||
| 10/7/2025 | Price change | $430,000+1.9%$183/sqft |
Source: Doorify MLS #10114157 Report a problem | ||
| 9/24/2025 | Price change | $422,000+0.5%$179/sqft |
Source: Doorify MLS #10114157 Report a problem | ||
| 9/19/2025 | Price change | $420,000+0.5%$179/sqft |
Source: Doorify MLS #10114157 Report a problem | ||
| 9/6/2025 | Price change | $418,000+0.7%$178/sqft |
Source: Doorify MLS #10114157 Report a problem | ||
| 8/29/2025 | Price change | $415,000-3.3%$176/sqft |
Source: Doorify MLS #10114157 Report a problem | ||
| 8/26/2025 | Price change | $429,000-5.1%$182/sqft |
Source: Doorify MLS #10114157 Report a problem | ||
| 8/12/2025 | Price change | $452,000+0.7%$192/sqft |
Source: Doorify MLS #10114157 Report a problem | ||
| 8/6/2025 | Listed for sale | $449,000$191/sqft |
Source: Doorify MLS #10114157 Report a problem | ||
Public tax history
Tax history is unavailable.
Neighborhood: 27529
Nearby homes
- $426,0004 bd3 ba2.4k sqft153 Klamath Dr, Garner, NC 27529Sold

- $462,0004 bd3 ba2.7k sqft701 Deschutes Dr, Garner, NC 27529Sold

- $513,0005 bd3 ba2.6k sqft149 Klamath Dr, Garner, NC 27529Sold
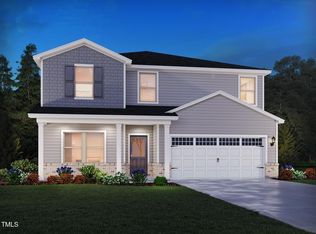
- $449,0005 bd3 ba2.6k sqft721 Deschutes Dr, Garner, NC 27529Sold

- $510,0005 bd3 ba2.9k sqft708 Deschutes Dr, Garner, NC 27529Sold
- $530,0005 bd4 ba3.2k sqft724 Deschutes Dr, Garner, NC 27529Sold
- $495,0004 bd3 ba2.7k sqft728 Deschutes Dr, Garner, NC 27529Sold
- $442,0004 bd3 ba2.4k sqft712 Deschutes Dr, Garner, NC 27529Sold
- $437,0005 bd3 ba2.3k sqft801 Ottawa Dr, Garner, NC 27529Sold
Nearby schools
GreatSchools rating
- 8/10Bryan Road ElementaryGrades: PK-5Distance: 1.2 mi
- 4/10East Garner MiddleGrades: 6-8Distance: 3.9 mi
- 7/10South Garner HighGrades: 9-12Distance: 1 mi
Schools provided by the listing agent
- Elementary: Wake - Bryan Road
- Middle: Wake - East Garner
- High: Wake - South Garner
Source: Doorify MLS. This data may not be complete. We recommend contacting the local school district to confirm school assignments for this home.
Get a cash offer in 3 minutes
Find out how much your home could sell for in as little as 3 minutes with a no-obligation cash offer.
Estimated market value
$428,600
Get a cash offer in 3 minutes
Find out how much your home could sell for in as little as 3 minutes with a no-obligation cash offer.
Estimated market value
$428,600
- North Carolina
- Wake County
- Garner
- 27529
- 905 Grand Mesa Dr
Nearby cities
Nearby neighborhoods
Nearby zip codes
Other Garner Topics
