Skip main navigation
Sold for $554,000
  • $554,000

    905 Granite Ct, Yukon, OK 73099

    5beds
    3,382sqft
    Single Family Residence
    Built in 2006
    0.28 Acres Lot
    $585,000 Zestimate®
    $164/sqft
    $3,871 Estimated rent

    Home value

    $585,000

    $556,000 - $614,000

    $3,871/mo

    Zestimate® history
    Loading
    Loading...

    Owner options

    List your home for rent

    $3,871/mo

    Rent Zestimate®

    Find your next renter with Zillow Rental Manager. Plus, with online applications, you can quickly screen prospective tenants – for free.

    Learn more

    $3,871/mo

    Rent Zestimate®

    Refinance and save

    $3,773/mo

    Est. payment

    Refinancing to a lower rate could help reduce your monthly payments and save thousands over the life of the loan.

    See today's rates

    $3,773/mo

    Est. payment

    Explore your selling options

    Work with a Zillow partner agent

    Leverage their expertise and Zillow's premium Showcase listings to get your home seen by more buyers.

    Get started

    List with your own agent

    Get your home in front of millions of buyers by listing it on Zillow.

    Learn how to do it

    Sell it yourself

    Take full control of how buyers see your home on Zillow by listing For Sale by Owner (FSBO).

    List your home

    What's special

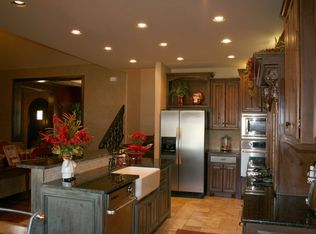
    This home is ready for new swimmers!!!! Come enjoy your new home with hot tub, HEATED SALT water swimming pool, 5 bedrooms - each bedroom has direct access to a full bathroom and a walk-in closet!! 4 of the bedrooms, including the master suite, are downstairs! The only room upstairs is currently used as a game room besides a full bath and a huge closet! Also upstairs you have access to an abundance of floored attic space. Lower level is also the office, the formal dining (with built-in hutch), the 4 beds, 3 1/2 bath, dining area, living room, large oversized utility room with tons of storage, and the awesome kitchen! The kitchen has a fabulous copper farm sink, center island, a large amount of drawers and storage, and access to two pantries. Beautiful woodwork throughout! Remote Nest cameras and thermostats are already installed! You won't need to be concerned about ice storms or any loss of power since there is a Generac generator!!!! Also when the sirens go off - you have quick access to your storm shelter in the garage. The garage has plenty of custom cabinets for storage and tool racks. There are TWO plugs for your electric automobiles.

    Zillow last checked:

    Listing updated:

    Listed by:

    Marion Cates 405-210-5128,

    McGraw REALTORS (BO)

    Bought with:

    Cori Foley, 173693

    Skybridge Real Estate

    Source: MLSOK/OKCMAR as distributed by MLS GRID,MLS#: 1125600MLS Logo

    Facts & features

    Interior

    Bedrooms & bathrooms
    • Bedrooms: 5
    • Bathrooms: 5
    • Full bathrooms: 4
    • 1/2 bathrooms: 1
    Primary bedroom
    • Description: Built Ins,Ceiling Fan,Double Vanities,Lower Level,Shower,Walk In Closet,Whirlpool
    Bedroom
    • Description: Ceiling Fan,Full Bath,Lower Level,Walk In Closet
    Bedroom
    • Description: Ceiling Fan,Full Bath,Lower Level,Shower
    Bedroom
    • Description: Ceiling Fan,Full Bath,Lower Level,Walk In Closet
    Bedroom
    • Description: Bonus Room,Full Bath,Game Room,Upper Level,Walk In Closet
    Kitchen
    • Description: Breakfast Bar,Eating Space,Island,Lower Level,Pantry
    Study
    • Description: Built Ins,Lower Level
    Heating
    • Zoned
    Cooling
    • Zoned
    Appliances
    • Included: Dishwasher, Disposal, Microwave, Water Heater
    • Laundry: Laundry Room
    Features
    • Ceiling Fan(s), Combo Woodwork, Paint Woodwork, Stained Wood
    • Flooring: Combination
    • Number of fireplaces: 1
    • Fireplace features: Gas Log
    Interior area
    • Total structure area: 3,382
    • Total interior livable area: 3,382 sqft

    Property

    Parking
    • Total spaces: 2
    • Parking features: Circular Driveway
    • Garage spaces: 2
    • Has uncovered spaces: Yes
    Features
    • Levels: Two
    • Stories: 2
    • Patio & porch: Patio, Porch
    • Has private pool: Yes
    • Pool features: Vinyl
    • Has spa: Yes
    • Spa features: Spa/Hot Tub
    • Fencing: Wood
    Lot
    • Size: 0.28 Acres
    • Features: Cul-De-Sac, Interior Lot
    Details
    • Parcel number: 905NONEGranite73099
    • Special conditions: Kickout Clause,None

    Construction

    Type & style
    • Home type: SingleFamily
    • Architectural style: Dallas
    • Property subtype: Single Family Residence
    Materials
    • Brick
    • Foundation: Slab
    • Roof: Composition
    Condition
    • Year built: 2006

    Utilities & green energy

    • Utilities for property: Cable Available, Public

    Community & neighborhood

    Location
    • Region: Yukon

    HOA & financial

    HOA
    • Has HOA: Yes
    • HOA fee: $400 annually
    • Services included: Greenbelt

    Price history

    DateEventPrice
    9/9/2024Sold$554,000-0.9%$164/sqft
    Source: MLSOK/OKCMAR as distributed by MLS GRID #1125600 Report a problem
    8/15/2024Pending sale$559,000$165/sqft
    Source: MLSOK/OKCMAR as distributed by MLS GRID #1125600 Report a problem
    7/18/2024Listed for sale$559,000+38.7%$165/sqft
    Source: MLSOK/OKCMAR as distributed by MLS GRID #1125600 Report a problem
    11/19/2012Sold$403,000+1243.3%$119/sqft
    Source: Public Record Report a problem
    6/1/2005Sold$30,000$9/sqft
    Source: Public Record Report a problem

    Public tax history

    YearProperty taxesTax assessment
    2025$6,247 +17.6%$60,378 +20%
    2024$5,310 +2.4%$50,310 +3%
    2023$5,184 +2.6%$48,845 +3%
    2022$5,053 +1.4%$47,422 +1.7%
    2021$4,982 +0.4%$46,631 -0.8%
    2020$4,963 -2.4%$47,026 -2%
    2019$5,083 +2.7%$47,995 +3%
    2018$4,947 -4.7%$46,597 -4.6%
    2017$5,190 +3%$48,828 +0%
    2016$5,039 $48,824 +6.1%
    2015$5,039 +0.7%$46,026 -0.8%
    2014$5,005 $46,406 -16.1%
    2013-- $55,297 +7.7%
    2011-- $51,320
    2010-- $51,320
    2009-- $51,320 +1.4%
    2008-- $50,609
    2007$5,847 --

    Find assessor info on the county website

    Neighborhood: 73099

    Nearby schools

    GreatSchools rating
    Schools provided by the listing agent
    • Elementary: Central ES
    • Middle: Yukon MS
    • High: Yukon HS

    Source: MLSOK/OKCMAR as distributed by MLS GRID. This data may not be complete. We recommend contacting the local school district to confirm school assignments for this home.

    Get a cash offer in 3 minutes
    Find out how much your home could sell for in as little as 3 minutes with a no-obligation cash offer.
    Estimated market value
    $585,000
    Get a cash offer in 3 minutes
    Find out how much your home could sell for in as little as 3 minutes with a no-obligation cash offer.
    Estimated market value
    $585,000