Located in Oronogo neighborhood North Town Village, this home is ready to be enjoyed by you and yours. Finished in July 2017, this home features a split bedroom floor plan with open concept living, dining, and kitchen separating the master suite from the three guest bedrooms and guest bathroom. A privacy fence surrounds the back yard and covered back patio. This house is positioned south facing on a corner lot with ample parking space inside the large 2 car garage and on the curved driveway connecting Amber Dr. and Gregory Dr. New appliances as of July 2017, new carpet as of October 2019, and surrounded by newly constructed homes.
Sold
Street View
Price Unknown
905 Gregory Dr, Oronogo, MO 64855
4beds
1,560sqft
SingleFamily
Built in 2017
0.29 Acres Lot
$260,800 Zestimate®
$--/sqft
$1,803 Estimated rent
Home value
$260,800
$230,000 - $297,000
$1,803/mo
Zestimate® history
Owner options
List your home for rent
$1,803/mo
Rent Zestimate®
Find your next renter with Zillow Rental Manager. Plus, with online applications, you can quickly screen prospective tenants – for free.
$1,803/mo
Rent Zestimate®
Refinance and save
Refinancing to a lower rate could help reduce your monthly payments and save thousands over the life of the loan.
Explore your selling options
Work with a Zillow partner agent
Leverage their expertise and Zillow's premium Showcase listings to get your home seen by more buyers.
Get startedList with your own agent
Get your home in front of millions of buyers by listing it on Zillow.
Learn how to do itSell it yourself
Take full control of how buyers see your home on Zillow by listing For Sale by Owner (FSBO).
List your homeWhat's special
Facts & features
Interior
Bedrooms & bathrooms
- Bedrooms: 4
- Bathrooms: 2
- Full bathrooms: 2
Heating
- Heat pump, Electric
Cooling
- Central
Appliances
- Included: Dishwasher, Garbage disposal, Microwave, Range / Oven, Refrigerator
Features
- Flooring: Tile, Carpet
- Basement: None
- Has fireplace: Yes
Interior area
- Total interior livable area: 1,560 sqft
Property
Parking
- Total spaces: 2
- Parking features: Garage - Attached
Features
- Exterior features: Vinyl, Brick
Lot
- Size: 0.29 Acres
Details
- Parcel number: 08903140010011000
Construction
Type & style
- Home type: SingleFamily
Materials
- Other
- Foundation: Slab
- Roof: Composition
Condition
- Year built: 2017
Community & HOA
Location
- Region: Oronogo
Financial & listing details
- Tax assessed value: $29,980
- Annual tax amount: $1,527
Price history
| Date | Event | Price |
|---|---|---|
| 4/30/2025 | Sold | -- |
Source: Agent Provided Report a problem | ||
| 4/2/2025 | Pending sale | $250,000$160/sqft |
Source:  Ozark Gateway AOR #251459 Report a problem Ozark Gateway AOR #251459 Report a problem | ||
| 3/25/2025 | Price change | $250,000+11.1%$160/sqft |
Source: Ozark Gateway AOR #251459 Report a problem | ||
| 10/28/2022 | Pending sale | $225,000$144/sqft |
Source: Ozark Gateway AOR #225564 Report a problem | ||
| 10/25/2022 | Listed for sale | $225,000$144/sqft |
Source: Ozark Gateway AOR #225564 Report a problem | ||
| 3/4/2020 | Sold | -- |
Source: Agent Provided Report a problem | ||
Public tax history
| Year | Property taxes | Tax assessment |
|---|---|---|
| 2025 | $1,527 +8.7% | $29,980 +10.7% |
| 2024 | $1,405 -0.1% | $27,070 |
| 2023 | $1,406 -1.7% | $27,070 -2% |
| 2022 | $1,429 | $27,610 |
| 2021 | -- | $27,610 +8.5% |
| 2020 | -- | $25,440 |
| 2019 | -- | $25,440 +0.9% |
| 2018 | -- | $25,220 +124.2% |
| 2017 | $557 | $11,250 |
Find assessor info on the county website
Neighborhood: 64855
Nearby homes
- $245,700-- bd2 ba1.5k sqft907 Gregory Dr, Oronogo, MO 64855Off Market
- $267,5003 bd3 ba1.8k sqft414 W Amber Dr, Oronogo, MO 64855Off Market
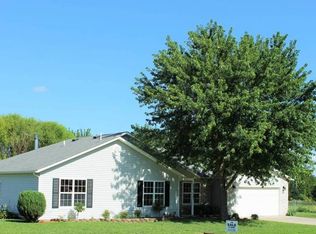
- $220,5003 bd2 ba1.3k sqft417 W Amber Dr, Oronogo, MO 64855Off Market
- $226,000-- bd2 ba1.4k sqft906 Samthea Dr, Oronogo, MO 64855Off Market
- $238,8003 bd2 ba1.6k sqft409 W Amber Dr, Oronogo, MO 64855Off Market
- $192,400-- bd2 ba1.1k sqft411 W Amber Dr, Oronogo, MO 64855Off Market
- $212,400-- bd2 ba1.2k sqft904 Gregory Dr, Oronogo, MO 64855Off Market
- $216,5003 bd2 ba1.4k sqft909 Gregory Dr, Oronogo, MO 64855Off Market
Nearby schools
GreatSchools rating
- NABess Truman Primary CenterGrades: K-1Distance: 0.6 mi
- 6/10Webb City Jr. High SchoolGrades: 7-8Distance: 3.2 mi
- 6/10Webb City High SchoolGrades: 9-12Distance: 2.8 mi
Schools provided by the listing agent
- Elementary: Harry S Truman
- Middle: Webb City
Source: The MLS. This data may not be complete. We recommend contacting the local school district to confirm school assignments for this home.
- Missouri
- Jasper County
- Oronogo
- 64855
- 905 Gregory Dr
Nearby cities
Nearby zip codes
Other Oronogo Topics
