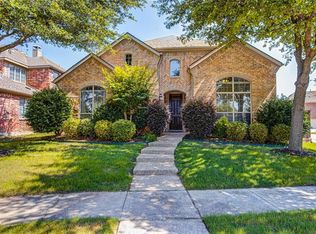
There are houses and there are homes. This house will make you feel at home from the first moment you set eyes on it. You will immediately notice the grand walkway that leads to a quaint gate and private patio space that calls out bistro space. Upon entering the home you'll notice a superb floorplan with 2 bedrooms & 2.5 baths downstairs, generous-sized office with built-in shelving and abundant natural light. Beautiful kitchen (with TWO PANTRIES) overlooks the living room. Master BR includes showstopper CUSTOM CLOSET completed in 2025. Upstairs offers a large media & game rooms with an additional 2 BR's + 2.5 baths. If you lost count, that totals 4 full bath & 2 half bath for this home!! Downstairs through the sliding glass doors you will find OUTDOOR LIVING at its finest! Finishing touches include an incredible outdoor living & dining space with a vaulted cedar ceiling and features a stone fire place with flagstone wall and shelving and concrete bar with built-in swings. The mounted TV provides the perfect hangout to sit and watch your favorite sports team. Includes Primo XL Oval that conveys with the home. While outside, don't miss yet another way to enjoy your backyard with the firepit located behind the outdoor living space that includes seating that will also convey with the home. As an added bonus, this home is perfectly positioned within the neighborhood just steps away from Starcreek's community pool, tennis courts, playground and tree-lined walking trails. Starcreek is conveniently located within West Allen and easily accessible to 75 and 121. This house checks every box!!
Sold
Price Unknown
905 Greystone Dr, Allen, TX 75013
4beds
4,131sqft
Single Family Residence
Built in 2009
0.27 Acres Lot
$925,600 Zestimate®
$--/sqft
$4,236 Estimated rent
Home value
$925,600
$870,000 - $990,000
$4,236/mo
Zestimate® history
Owner options
List your home for rent
$4,236/mo
Rent Zestimate®
Find your next renter with Zillow Rental Manager. Plus, with online applications, you can quickly screen prospective tenants – for free.
$4,236/mo
Rent Zestimate®
Refinance and save
$397/mo
Est. payment
Refinancing to a lower rate could help reduce your monthly payments and save thousands over the life of the loan.
$397/mo
Est. payment
Explore your selling options
Work with a Zillow partner agent
Leverage their expertise and Zillow's premium Showcase listings to get your home seen by more buyers.
Get startedList with your own agent
Get your home in front of millions of buyers by listing it on Zillow.
Learn how to do itSell it yourself
Take full control of how buyers see your home on Zillow by listing For Sale by Owner (FSBO).
List your homeWhat's special
Stone fire placePrivate patio spaceAbundant natural lightBistro spaceBuilt-in shelvingGenerous-sized officeShowstopper custom closet
Zillow last checked:
Listing updated:
Listed by:
Karryn Torres 0612335 214-509-0808,
Ebby Halliday, Realtors 214-509-0808
Bought with:
Terri McCoy
Keller Williams Legacy
Source: NTREIS,MLS#: 20914060
Facts & features
Interior
Bedrooms & bathrooms
- Bedrooms: 4
- Bathrooms: 6
- Full bathrooms: 4
- 1/2 bathrooms: 2
Primary bedroom
- Features: Closet Cabinetry, Double Vanity, En Suite Bathroom, Jetted Tub, Separate Shower, Walk-In Closet(s)
- Level: First
- Dimensions: 13 x 17
Bedroom
- Features: En Suite Bathroom
- Level: First
- Dimensions: 13 x 12
Bedroom
- Features: En Suite Bathroom
- Level: Second
- Dimensions: 13 x 12
Bedroom
- Features: En Suite Bathroom
- Level: Second
- Dimensions: 13 x 12
Bonus room
- Level: Second
- Dimensions: 13 x 12
Breakfast room nook
- Level: First
- Dimensions: 13 x 11
Dining room
- Features: Built-in Features
- Level: First
- Dimensions: 11 x 14
Game room
- Level: Second
- Dimensions: 14 x 18
Kitchen
- Features: Built-in Features, Eat-in Kitchen, Granite Counters, Pantry
- Level: First
- Dimensions: 12 x 16
Living room
- Level: First
- Dimensions: 18 x 21
Media room
- Level: Second
- Dimensions: 14 x 16
Office
- Features: Built-in Features
- Level: First
- Dimensions: 14 x 13
Utility room
- Level: First
- Dimensions: 10 x 8
Heating
- Central, Natural Gas
Cooling
- Central Air, Electric
Appliances
- Included: Dishwasher, Gas Cooktop, Disposal
- Laundry: Laundry in Utility Room
Features
- Decorative/Designer Lighting Fixtures, Eat-in Kitchen, Granite Counters, High Speed Internet, Kitchen Island, Open Floorplan, Pantry, Walk-In Closet(s)
- Flooring: Carpet, Hardwood, Tile
- Has basement: No
- Number of fireplaces: 1
- Fireplace features: Living Room, Outside
Interior area
- Total interior livable area: 4,131 sqft
Property
Parking
- Total spaces: 3
- Parking features: Alley Access, Door-Single, Garage, Garage Door Opener, Garage Faces Rear, Tandem
- Attached garage spaces: 3
Features
- Levels: Two
- Stories: 2
- Patio & porch: Covered
- Exterior features: Outdoor Living Area, Fire Pit
- Pool features: None
- Fencing: Wood
Lot
- Size: 0.27 Acres
- Features: Corner Lot, Interior Lot, Landscaped, Subdivision, Sprinkler System
Details
- Parcel number: R881700A03201
Construction
Type & style
- Home type: SingleFamily
- Architectural style: Detached
- Property subtype: Single Family Residence
Condition
- Year built: 2009
Utilities & green energy
- Sewer: Public Sewer
- Water: Public
- Utilities for property: Sewer Available, Water Available
Community & HOA
Community
- Subdivision: Starcreek Ph One
HOA
- Has HOA: Yes
- Services included: All Facilities, Association Management
- HOA fee: $397 quarterly
- HOA name: Spectrum
- HOA phone: 972-992-3444
Location
- Region: Allen
Financial & listing details
- Tax assessed value: $891,924
- Annual tax amount: $13,803
- Date on market: 4/24/2025
- Cumulative days on market: 34 days
Price history
| Date | Event | Price |
|---|---|---|
| 5/28/2025 | Sold | -- |
Source: NTREIS #20914060 Report a problem | ||
| 5/2/2025 | Contingent | $969,000$235/sqft |
Source: NTREIS #20914060 Report a problem | ||
| 4/24/2025 | Listed for sale | $969,000+55%$235/sqft |
Source: NTREIS #20914060 Report a problem | ||
| 6/29/2020 | Listing removed | $625,000$151/sqft |
Source: Dave Perry-Miller - InTown #14328417 Report a problem | ||
| 5/14/2020 | Listed for sale | $625,000+25%$151/sqft |
Source: Dave Perry Miller Real Estate #14328417 Report a problem | ||
| 7/31/2013 | Sold | -- |
Source: Agent Provided Report a problem | ||
| 6/11/2013 | Listed for sale | $499,900$121/sqft |
Source: Coldwell Banker Residential Plano #11968120 Report a problem | ||
Public tax history
| Year | Property taxes | Tax assessment |
|---|---|---|
| 2025 | $13,192 +7.3% | $855,940 +10% |
| 2024 | $12,295 +9.8% | $778,127 +10% |
| 2023 | $11,194 -8% | $707,388 +10% |
| 2022 | $12,173 +1.2% | $643,080 +10% |
| 2021 | $12,024 +3.6% | $584,618 +5.6% |
| 2020 | $11,608 -1.7% | $553,545 -0.3% |
| 2019 | $11,815 -0.3% | $555,000 +4.3% |
| 2018 | $11,849 +7.6% | $532,000 +3.1% |
| 2017 | $11,015 | $516,000 +8% |
| 2016 | $11,015 -5.9% | $477,665 +0.6% |
| 2015 | $11,706 | $475,000 +1.3% |
| 2014 | $11,706 | $468,799 +15.7% |
| 2013 | -- | $405,141 +3% |
| 2012 | -- | $393,224 +1.6% |
| 2011 | -- | $387,097 +0.8% |
| 2010 | -- | $384,050 +497.7% |
| 2009 | -- | $64,260 -10.5% |
| 2008 | -- | $71,820 -6.2% |
| 2007 | -- | $76,545 |
| 2006 | -- | $76,545 |
Find assessor info on the county website
Neighborhood: Starcreek
Nearby homes
- $650,2003 bd3 ba2.5k sqft903 Greystone Dr, Allen, TX 75013Off Market
- $627,0004 bd4 ba3.5k sqft902 Wyndham Way, Allen, TX 75013Off Market
- $689,5004 bd4 ba3.6k sqft904 Wyndham Way, Allen, TX 75013Off Market
- $681,2004 bd4 ba3.6k sqft2111 Thornbury Ln, Allen, TX 75013Off Market
- $637,5004 bd3 ba3.4k sqft2113 Thornbury Ln, Allen, TX 75013Off Market
- $748,9005 bd4 ba3.7k sqft901 Greystone Dr, Allen, TX 75013Off Market
- $675,1004 bd4 ba3.5k sqft2109 Thornbury Ln, Allen, TX 75013Off Market
- $662,2003 bd4 ba3.2k sqft2115 Thornbury Ln, Allen, TX 75013Off Market
Nearby schools
GreatSchools rating
- 10/10Jenny Preston Elementary SchoolGrades: K-6Distance: 0.8 mi
- 10/10Walter & Lois Curtis Middle SchoolGrades: 7-8Distance: 3 mi
- 8/10Allen High SchoolGrades: 9-12Distance: 1.6 mi
Schools provided by the listing agent
- Elementary: Jenny Preston
- Middle: Curtis
- High: Allen
- District: Allen ISD
Source: NTREIS. This data may not be complete. We recommend contacting the local school district to confirm school assignments for this home.
Get a cash offer in 3 minutes
Find out how much your home could sell for in as little as 3 minutes with a no-obligation cash offer.
Estimated market value
$925,600
Get a cash offer in 3 minutes
Find out how much your home could sell for in as little as 3 minutes with a no-obligation cash offer.
Estimated market value
$925,600
- Texas
- Collin County
- Allen
- 75013
- Starcreek
- 905 Greystone Dr
