Skip main navigation
Sold for $385,000
  • $385,000

    905 Harbourne St, Colorado Springs, CO 80911

    4beds
    1,727sqft
    Single Family Residence
    Built in 1991
    7,262 Square Feet Lot
    $374,200 Zestimate®
    $223/sqft
    $2,459 Estimated rent

    Home value

    $374,200

    $352,000 - $397,000

    $2,459/mo

    Zestimate® history
    Loading
    Loading...

    Owner options

    List your home for rent

    $2,459/mo

    Rent Zestimate®

    Find your next renter with Zillow Rental Manager. Plus, with online applications, you can quickly screen prospective tenants – for free.

    Learn more

    $2,459/mo

    Rent Zestimate®

    Refinance and save

    $2,203/mo

    Est. payment

    Refinancing to a lower rate could help reduce your monthly payments and save thousands over the life of the loan.

    See today's rates

    $2,203/mo

    Est. payment

    Explore your selling options

    Work with a Zillow partner agent

    Leverage their expertise and Zillow's premium Showcase listings to get your home seen by more buyers.

    Get started

    List with your own agent

    Get your home in front of millions of buyers by listing it on Zillow.

    Learn how to do it

    Sell it yourself

    Take full control of how buyers see your home on Zillow by listing For Sale by Owner (FSBO).

    List your home

    What's special

    Mature fruit treesPrivate gardenNew sprinkler systemBrand-new ac and furnaceSpacious walk-in closetGarden-level windowsWood-burning fireplace
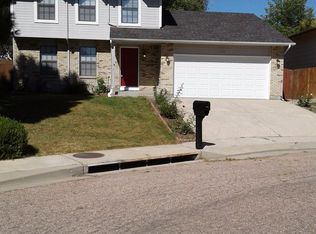
    Welcome to this stunning 4-bedroom oasis, where modern comforts meet enchanting outdoor charm! This beautifully maintained single-family home is a true gem, offering an array of thoughtful upgrades and delightful features. Perfectly positioned close to the fire department for added peace of mind, this residence combines convenience with a sense of security. Step inside and experience year-round comfort, thanks to the brand-new AC and furnace installed in 2022. The heart of the home, the kitchen, is a chef’s delight, boasting sleek, 3-year-old appliances that make cooking a joy. The bright and inviting living spaces are enhanced by garden-level windows in the basement, bathing the interior in natural light. Picture cozy evenings by the wood-burning fireplace, complete with a blower and recently cleaned to ensure optimal warmth and ambiance. Storage will never be an issue, with a spacious walk-in closet in the basement offering ample room for all your belongings. The exterior is equally captivating. Imagine strolling through your private garden, surrounded by mature fruit trees and the soothing scent of lavender. This serene outdoor retreat is kept lush and vibrant by a new sprinkler system installed in 2024. Both the roof and skylights were updated in 2022, promising durability and energy efficiency for years to come. The attached garage, with its door and opener replaced just 2 years ago, adds an extra layer of modern convenience. With 4 generously sized bedrooms and a host of stylish updates, this home is more than ready to welcome its new owners. Don’t miss the chance to call this enchanting property yours—schedule a viewing today and step into the lifestyle you’ve been dreaming of!

    Zillow last checked:

    Listing updated:

    Listed by:

    Kimberly Lockett ABR GRI MRP SRES 719-229-5208,

    Kimberly Lockett Real Estate Group Inc

    Bought with:

    Havyn Hughes MRP

    Real Broker, LLC DBA Real

    Source: elevateMLS,MLS#: 3216475MLS Logo

    Facts & features

    Interior

    Bedrooms & bathrooms
    • Bedrooms: 4
    • Bathrooms: 3
    • Full bathrooms: 1
    • 3/4 bathrooms: 2
    Basement
    • Area: 384
    Heating
    • Forced Air, Natural Gas
    Cooling
    • Central Air
    Appliances
    • Included: Dishwasher, Dryer, Microwave, Refrigerator, Washer
    • Laundry: Lower Level
    Features
    • Skylight (s), Vaulted Ceiling(s)
    • Flooring: Carpet, Wood Laminate
    • Basement: Partially Finished
    • Number of fireplaces: 1
    • Fireplace features: One
    Interior area
    • Total structure area: 1,727
    • Total interior livable area: 1,727 sqft
    • Finished area above ground: 1,343
    • Finished area below ground: 384

    Property

    Parking
    • Total spaces: 2
    • Parking features: Attached, Concrete Driveway
    • Attached garage spaces: 2
    Features
    • Levels: 4-Levels
    • Stories: 4
    • Exterior features: Auto Sprinkler System
    • Fencing: Back Yard
    Lot
    • Size: 7,262 Square Feet
    • Features: Cul-De-Sac, Level, Near Schools, Near Shopping Center
    Details
    • Additional structures: Storage
    • Parcel number: 6513101087

    Construction

    Type & style
    • Home type: SingleFamily
    • Property subtype: Single Family Residence
    Materials
    • Brick, Other
    • Foundation: Garden Level
    • Roof: Composite Shingle
    Condition
    • Existing Home
    • New construction: No
    • Year built: 1991

    Utilities & green energy

    • Water: Municipal

    Community & HOA

    Location
    • Region: Colorado Springs

    Financial & listing details

    • Price per square foot: $223/sqft
    • Tax assessed value: $420,786
    • Annual tax amount: $1,246
    • Date on market: 1/17/2025
    • Listing terms: Cash,Conventional,FHA,VA Loan

    Price history

    DateEventPrice
    2/11/2025Sold$385,000+6.9%$223/sqft
    Source: elevateMLS #3216475 Report a problem
    1/19/2025Contingent$360,000$208/sqft
    Source: elevateMLS #3216475 Report a problem
    1/17/2025Listed for sale$360,000$208/sqft
    Source: elevateMLS #3216475 Report a problem

    Public tax history

    YearProperty taxesTax assessment
    2024$1,767 +95.6%$28,190
    2023$903 -7.3%$28,190 +48%
    2022$974 $19,050 -2.8%
    2021-- $19,600 +19.6%
    2020$744 +0.6%$16,390
    2019$740 +22.9%$16,390 +18.2%
    2018$602 +1.1%$13,870
    2017$596 -1.1%$13,870 +4.9%
    2016$602 -35.9%$13,220
    2015$940 +7.2%$13,220 +9.5%
    2014$876 $12,070
    2013-- --
    2012-- $12,830
    2011$986 $12,830 -7.4%
    2010-- $13,850
    2009-- $13,850
    2008-- $13,850
    2006-- $13,850 +17.7%
    2004-- $11,770
    2003$929 +7.1%$11,770 -9.5%
    2002$867 +2.1%$13,000 +8.7%
    2001$849 $11,960
    Find assessor info on the county website

    Neighborhood: 80911

    Nearby schools

    GreatSchools rating
    Schools provided by the listing agent
    • District: Widefield-3

    Source: elevateMLS. This data may not be complete. We recommend contacting the local school district to confirm school assignments for this home.

    Get a cash offer in 3 minutes
    Find out how much your home could sell for in as little as 3 minutes with a no-obligation cash offer.
    Estimated market value
    $374,200
    Get a cash offer in 3 minutes
    Find out how much your home could sell for in as little as 3 minutes with a no-obligation cash offer.
    Estimated market value
    $374,200