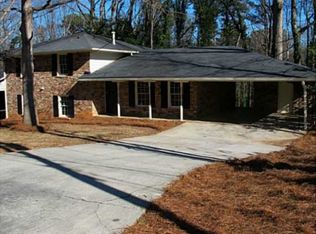
Introducing 905 Hargett Ct. Stone Mountain. Beautiful corner lot, well-kept 4-sided brick ranch with side entry garage, on a finished basement. Located in a quiet, established neighborhood. This home offers a functional layout with a spacious family room featuring a fireplace. Eat in kitchen, and separate dining area. The main level primary suite adds comfort, with two additional secondary bedrooms on the main level as well. The finished basement expands the living space and features a private entry, comfortable living area, an additional bedroom with full bath and ample storage. Ideal for an in-law suite, guests, home office, or flexible living arrangements. Enjoy outdoor living from the enclosed sunroom overlooking the backyard, or the spacious deck that's perfect for entertaining. This property combines space, versatility, and classic charm. A great opportunity for a growing family. Great value with lots of space.
Closed
Zillow last checked:
Listing updated:
Bought with:
Bikash Chhetri, 352217
Virtual Properties Realty.com
Source: GAMLS,MLS#: 10808194
Price history
| Date | Event | Price |
|---|---|---|
| 8/17/2026 | Sold | $330,000+3.1%$151/sqft |
Source:  GAMLS #10808194 Report a problem GAMLS #10808194 Report a problem | ||
| 7/19/2026 | Pending sale | $320,000$147/sqft |
Source: GAMLS #10808194 Report a problem | ||
| 7/18/2026 | Listed for sale | $320,000+73%$147/sqft |
Source: GAMLS #10808194 Report a problem | ||
| 12/29/2003 | Sold | $185,000$85/sqft |
Source: Public Record Report a problem | ||
Nearby homes
- $301,5004 bd3 ba2.1k sqft915 Hargett Ct, Stone Mountain, GA 30083Off Market
- $266,2003 bd2 ba1.6k sqft4328 Abingdon Dr, Stone Mountain, GA 30083Off Market
- $302,8003 bd2 ba1.6k sqft4336 Abingdon Dr, Stone Mountain, GA 30083Off Market

- $326,4004 bd3 ba2.1k sqft904 Hargett Ct, Stone Mountain, GA 30083Off Market

Get a cash offer in 3 minutes
Find out how much your home could sell for in as little as 3 minutes with a no-obligation cash offer.
Estimated market value
$331,100
