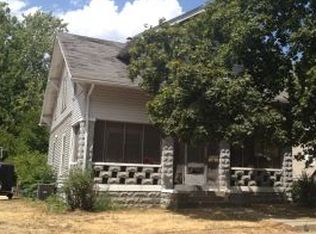
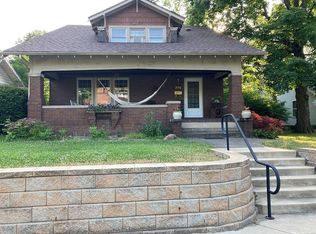
This inviting 3-bedroom, 2-bath home blends classic character with everyday comfort, featuring nearly 1,800 square feet of thoughtfully designed living space. Original woodwork, built-ins, plantation shutters and a bright bay window create a warm, welcoming atmosphere while the kitchen is perfect for gathering with family and friends. Outside, enjoy quiet evenings on the front porch, a partially fenced backyard and one of the property's standout features—an oversized, insulated garage complete with gas heat and a generous workshop that's ideal for hobbies, projects, or additional storage. Homes offering this much character, space, and versatility don't come along often—schedule your private tour today.
Pending
$134,700
905 Harrison Ave, Charleston, IL 61920
3beds
1,792sqft
Single Family Residence
Built in 1912
6,098 Square Feet Lot
$-- Zestimate®
$75/sqft
$-- HOA
What's special
Original woodworkPartially fenced backyardBright bay windowPlantation shutters
- 27 days |
- 1,324 |
- 117 |
Likely to sell faster than
Zillow last checked:
Listing updated:
Listed by:
Jennifer Swensen 217-258-6621,
Century 21 Kima Properties
Source: CIBR,MLS#: 6259880
Originating MLS: Central Illinois Board Of REALTORS
Facts & features
Interior
Bedrooms & bathrooms
- Bedrooms: 3
- Bathrooms: 2
- Full bathrooms: 2
Bedroom
- Description: Flooring: Carpet
- Level: Main
- Dimensions: 9.11 x 11.4
Bedroom
- Description: Flooring: Laminate
- Level: Upper
- Dimensions: 11.4 x 15.1
Bedroom
- Description: Flooring: Laminate
- Level: Upper
- Dimensions: 13.3 x 9.4
Bedroom
- Description: Flooring: Laminate
- Level: Upper
- Dimensions: 9.2 x 15.1
Dining room
- Description: Flooring: Carpet
- Level: Main
- Dimensions: 12 x 15.4
Other
- Description: Flooring: Carpet
- Level: Main
Other
- Features: Tub Shower
- Level: Upper
Kitchen
- Level: Main
- Dimensions: 11.3 x 12.6
Living room
- Description: Flooring: Carpet
- Level: Main
- Dimensions: 17 x 11.3
Heating
- Forced Air, Gas
Cooling
- Window Unit(s)
Appliances
- Included: Gas Water Heater, Range, Refrigerator
Features
- Bath in Primary Bedroom, Main Level Primary
- Basement: Unfinished,Partial
- Has fireplace: No
Interior area
- Total structure area: 1,792
- Total interior livable area: 1,792 sqft
- Finished area above ground: 1,792
- Finished area below ground: 0
Property
Parking
- Total spaces: 2
- Parking features: Detached, Garage
- Garage spaces: 2
Features
- Levels: Two
- Stories: 2
- Patio & porch: Front Porch
Lot
- Size: 6,098 Square Feet
Details
- Parcel number: 02104964000
- Zoning: RES
- Special conditions: None
Construction
Type & style
- Home type: SingleFamily
- Architectural style: Bungalow
- Property subtype: Single Family Residence
Materials
- Shake Siding, Vinyl Siding
- Foundation: Basement
- Roof: Asphalt
Condition
- Year built: 1912
Utilities & green energy
- Sewer: Public Sewer
- Water: Public
Community & HOA
Location
- Region: Charleston
Financial & listing details
- Price per square foot: $75/sqft
- Tax assessed value: $85,533
- Annual tax amount: $1,851
- Date on market: 7/23/2026
- Cumulative days on market: 27 days
- Road surface type: Gravel
Estimated market value
Zestimate®
Not available
Estimated sales range
Not available
Rent Zestimate®
Not available
Price history
| Date | Event | Price |
|---|---|---|
| 8/17/2026 | Pending sale | $134,700$75/sqft |
Source: | ||
| 7/27/2026 | Contingent | $134,700$75/sqft |
Source: | ||
| 7/23/2026 | Listed for sale | $134,700+17.1%$75/sqft |
Source: | ||
| 5/27/2022 | Sold | $115,000+2.7%$64/sqft |
Source: | ||
| 4/23/2022 | Pending sale | $112,000$63/sqft |
Source: | ||
| 4/18/2022 | Listed for sale | $112,000$63/sqft |
Source: | ||
Public tax history
| Year | Property taxes | Tax assessment |
|---|---|---|
| 2024 | $2,212 +1.5% | $28,511 +9.5% |
| 2023 | $2,179 +549.1% | $26,037 +1.7% |
| 2022 | $336 | $25,607 +4.2% |
| 2021 | -- | $24,575 |
| 2020 | -- | $24,575 |
| 2019 | -- | $24,575 |
| 2018 | $1,214 | $24,575 |
| 2017 | $1,214 -44.3% | $24,575 |
| 2016 | $2,179 +28.1% | $24,575 |
| 2015 | $1,701 | $24,575 |
| 2014 | $1,701 | $24,575 |
| 2013 | $1,701 | $24,575 |
| 2011 | -- | $24,575 |
| 2010 | -- | $24,575 |
| 2009 | -- | $24,575 +8.2% |
| 2006 | -- | $22,715 |
Find assessor info on the county website
Monthly payment
Est. payment
Payment breakdown
Explore the cost of this home by adjusting the details. Changes won't be saved.Climate risks
Neighborhood: 61920
Nearby schools
GreatSchools rating
- 5/10Jefferson Elementary SchoolGrades: PK,4-6Distance: 0.4 mi
- 6/10Charleston Middle SchoolGrades: 7-8Distance: 0.4 mi
- 2/10Charleston High SchoolGrades: 9-12Distance: 0.6 mi
Schools provided by the listing agent
- District: Charleston Dist. 1
Source: CIBR. This data may not be complete. We recommend contacting the local school district to confirm school assignments for this home.
- $44,283-- bd-- ba-- sqft911 Harrison Ave, Charleston, IL 61920Off Market
Save - $68,3003 bd2 ba1.2k sqft903 Harrison Ave, Charleston, IL 61920Off Market
Save 
- $168,5004 bd3 ba2.1k sqft776 10th St, Charleston, IL 61920Off Market
Save 
- $12,12910,200 sqft900 Harrison Ave, Charleston, IL 61920Off Market
Save - $14,070-- bd-- ba-- sqft815 Harrison Ave, Charleston, IL 61920Off Market
Save - $118,3003 bd2 ba2.1k sqft904 Harrison Ave, Charleston, IL 61920Off Market
Save - $58,7343 bd2 ba1.9k sqft784 10th St, Charleston, IL 61920Off Market
Save - $118,0003 bd2 ba1.4k sqft900 Harrison Ave, Charleston, IL 61920Off Market
Save
A local agent can set up tours, give advice and negotiate with sellers.