Welcome to High Pointe! This beautifully updated 3-bedroom, 2-bathroom home offers 1,486 sq. ft. of thoughtfully designed living space in one of the area's most desirable communities. Step inside to discover brand-new waterproof luxury vinyl plank flooring and tile throughout, complemented by fresh interior paint and vaulted ceilings that enhance the open, airy feel.The modern kitchen boasts stunning new granite countertops, stainless steel appliances, a convenient breakfast bar, dinette, pantry, and a seamless flow into the living area — perfect for hosting family and friends. The spacious master suite features a walk-in closet and a fully renovated ensuite bath with dual sinks and stylish finishes. Enjoy outdoor living in the fully fenced backyard with a screened-in patio. The garage has been converted into a versatile office and storage space but can be easily returned to its original use if desired.vMajor updates include: AC (2020), Roof (2017), and Water Heater (2021). The High Pointe community offers a refreshing pool with sun deck and is conveniently located near top-rated schools, shopping, dining, and major highways. Don’t miss the opportunity to make this move-in-ready gem your new home!
Sold for $364,000
$364,000
905 Hatteras Ave, Minneola, FL 34715
3beds
1,486sqft
Single Family Residence
Built in 1997
0.26 Acres Lot
$364,700 Zestimate®
$245/sqft
$2,229 Estimated rent
Home value
$364,700
$336,000 - $398,000
$2,229/mo
Zestimate® history
Owner options
List your home for rent
$2,229/mo
Rent Zestimate®
Find your next renter with Zillow Rental Manager. Plus, with online applications, you can quickly screen prospective tenants – for free.
$2,229/mo
Rent Zestimate®
Refinance and save
$2,505/mo
Est. payment
Refinancing to a lower rate could help reduce your monthly payments and save thousands over the life of the loan.
$2,505/mo
Est. payment
Explore your selling options
Work with a Zillow partner agent
Leverage their expertise and Zillow's premium Showcase listings to get your home seen by more buyers.
Get startedList with your own agent
Get your home in front of millions of buyers by listing it on Zillow.
Learn how to do itSell it yourself
Take full control of how buyers see your home on Zillow by listing For Sale by Owner (FSBO).
List your homeWhat's special
Stylish finishesFresh interior paintStunning new granite countertopsSpacious master suiteVaulted ceilingsFully renovated ensuite bathModern kitchen
Zillow last checked:
Listing updated:
Listed by:
Mohamed Khan 516-244-2157,
KELLER WILLIAMS ADVANTAGE III 407-207-0825
Bought with:
Cindy Lara, 3561750
SMART WAY REALTY AMERICA
Source: Stellar MLS,MLS#: O6271496 Originating MLS: Orlando Regional
Originating MLS: Orlando Regional
Facts & features
Interior
Bedrooms & bathrooms
- Bedrooms: 3
- Bathrooms: 2
- Full bathrooms: 2
Rooms
- Room types: Attic, Den/Library/Office, Utility Room
Primary bedroom
- Features: Walk-In Closet(s)
- Level: First
- Area: 180 Square Feet
- Dimensions: 12x15
Bedroom 2
- Features: Built-in Closet
- Level: First
- Area: 99 Square Feet
- Dimensions: 11x9
Bedroom 3
- Features: Built-in Closet
- Level: First
- Area: 99 Square Feet
- Dimensions: 11x9
Primary bathroom
- Features: Dual Sinks, Garden Bath, Tub with Separate Shower Stall
- Level: First
Balcony porch lanai
- Level: First
- Area: 224 Square Feet
- Dimensions: 14x16
Dinette
- Level: First
- Area: 81 Square Feet
- Dimensions: 9x9
Kitchen
- Features: Breakfast Bar, Pantry
- Level: First
- Area: 150 Square Feet
- Dimensions: 15x10
Living room
- Level: First
- Area: 300 Square Feet
- Dimensions: 20x15
Heating
- Central, Electric
Cooling
- Central Air, None
Appliances
- Included: Dishwasher, Dryer, Electric Water Heater, Range, Refrigerator, Washer
- Laundry: Inside
Features
- Built-in Features, Cathedral Ceiling(s), Ceiling Fan(s), Eating Space In Kitchen, High Ceilings, Open Floorplan, Split Bedroom, Vaulted Ceiling(s), Walk-In Closet(s)
- Flooring: Carpet, Ceramic Tile
- Doors: Sliding Doors
- Windows: Blinds, Window Treatments
- Has fireplace: No
Interior area
- Total structure area: 2,160
- Total interior livable area: 1,486 sqft
Property
Parking
- Total spaces: 2
- Parking features: Converted Garage, Garage Door Opener
- Attached garage spaces: 2
Features
- Levels: One
- Stories: 1
- Patio & porch: Deck, Patio, Porch
- Exterior features: Lighting
- Pool features: Gunite, In Ground
- Fencing: Fenced
Lot
- Size: 0.26 Acres
- Features: Corner Lot, City Lot, Oversized Lot, Sidewalk
- Residential vegetation: Mature Landscaping, Oak Trees, Trees/Landscaped
Details
- Parcel number: 172226080000004800
- Zoning: RESIDENTIA
- Special conditions: None
Construction
Type & style
- Home type: SingleFamily
- Property subtype: Single Family Residence
Materials
- Block, Stucco
- Foundation: Slab
- Roof: Shingle
Condition
- New construction: No
- Year built: 1997
Utilities & green energy
- Sewer: Septic Tank
- Water: Public
- Utilities for property: BB/HS Internet Available, Cable Available, Cable Connected, Electricity Connected, Street Lights
Community & HOA
Community
- Features: Deed Restrictions, Pool
- Security: Security System Owned, Smoke Detector(s)
- Pet fee: $0 monthly
- Subdivision: HIGH POINTE PH 1
HOA
- Has HOA: Yes
- HOA fee: $34 monthly
- HOA name: Richard Drake
- HOA phone: 352-243-4595
Location
- Region: Minneola
Financial & listing details
- Price per square foot: $245/sqft
- Tax assessed value: $311,151
- Annual tax amount: $2,196
- Date on market: 1/21/2025
- Cumulative days on market: 117 days
- Listing terms: Cash,Conventional,FHA,VA Loan
- Ownership: Fee Simple
- Total actual rent: 0
- Electric utility on property: Yes
- Road surface type: Paved
Price history
| Date | Event | Price |
|---|---|---|
| 8/1/2025 | Sold | $364,000-2.9%$245/sqft |
Source:  Stellar MLS #O6271496 Report a problem Stellar MLS #O6271496 Report a problem | ||
| 7/5/2025 | Pending sale | $374,990$252/sqft |
Source: Stellar MLS #O6271496 Report a problem | ||
| 6/24/2025 | Price change | $374,990-1.3%$252/sqft |
Source: Stellar MLS #O6271496 Report a problem | ||
| 6/4/2025 | Listed for sale | $379,990$256/sqft |
Source: Stellar MLS #O6271496 Report a problem | ||
| 5/31/2025 | Pending sale | $379,990$256/sqft |
Source: Stellar MLS #O6271496 Report a problem | ||
| 5/27/2025 | Listed for sale | $379,990+5%$256/sqft |
Source: Stellar MLS #O6271496 Report a problem | ||
| 4/24/2025 | Listing removed | $361,990$244/sqft |
Source: Stellar MLS #O6271496 Report a problem | ||
| 4/9/2025 | Listed for sale | $361,990$244/sqft |
Source: Stellar MLS #O6271496 Report a problem | ||
| 3/31/2025 | Pending sale | $361,990$244/sqft |
Source: Stellar MLS #O6271496 Report a problem | ||
| 2/26/2025 | Price change | $361,990-0.8%$244/sqft |
Source: Stellar MLS #O6271496 Report a problem | ||
| 2/20/2025 | Price change | $364,990-1.4%$246/sqft |
Source: Stellar MLS #O6271496 Report a problem | ||
| 2/12/2025 | Price change | $369,990-1.3%$249/sqft |
Source: Stellar MLS #O6271496 Report a problem | ||
| 1/21/2025 | Listed for sale | $375,000+120.6%$252/sqft |
Source: Stellar MLS #O6271496 Report a problem | ||
| 10/8/2015 | Sold | $170,000+6.3%$114/sqft |
Source: Public Record Report a problem | ||
| 9/1/2015 | Listed for sale | $159,900-5.9%$108/sqft |
Source: BUSTAMANTE REAL ESTATE INC #S4819826 Report a problem | ||
| 11/6/2013 | Listing removed | $169,900$114/sqft |
Source: Arellano Realty and Investments, LLC. #G4698200 Report a problem | ||
| 8/29/2013 | Listed for sale | $169,900+68.9%$114/sqft |
Source: Arellano Realty and Investments, LLC. #G4698200 Report a problem | ||
| 1/9/1998 | Sold | $100,600$68/sqft |
Source: Public Record Report a problem | ||
Public tax history
| Year | Property taxes | Tax assessment |
|---|---|---|
| 2025 | $2,247 +2.3% | $166,240 +2.9% |
| 2024 | $2,196 +2.9% | $161,560 +3% |
| 2023 | $2,134 +3% | $156,860 +3% |
| 2022 | $2,071 +1.1% | $152,300 +3% |
| 2021 | $2,048 +0.2% | $147,867 +1.4% |
| 2020 | $2,044 -1.4% | $145,826 +2.3% |
| 2019 | $2,072 +4.4% | $142,548 +1.9% |
| 2018 | $1,984 | $139,891 +2.1% |
| 2017 | $1,984 +1.8% | $137,014 +2.1% |
| 2016 | $1,950 +1.7% | $134,196 +49.4% |
| 2015 | $1,918 +81.8% | $89,794 +0.8% |
| 2014 | $1,055 +11.9% | $89,082 +1.5% |
| 2013 | $943 -0.8% | $87,766 |
| 2012 | $950 -13% | $87,766 -6.8% |
| 2011 | $1,093 -21.1% | $94,139 -14.9% |
| 2010 | $1,385 +6.8% | $110,584 +1.4% |
| 2009 | $1,297 +0.3% | $109,104 +0.1% |
| 2008 | $1,293 -12.7% | $108,996 +3% |
| 2007 | $1,482 -5.2% | $105,822 +2.5% |
| 2006 | $1,564 +0.9% | $103,241 +3% |
| 2005 | $1,550 +9.5% | $100,234 |
| 2004 | $1,415 -0.4% | -- |
| 2003 | $1,420 +3.1% | $97,793 +4.9% |
| 2002 | $1,377 +5.1% | $93,263 |
| 2001 | $1,311 +1.3% | $93,263 |
| 2000 | $1,294 | $93,263 |
Find assessor info on the county website
Neighborhood: 34715
Nearby homes
- $375,7003 bd2 ba1.5k sqft911 Hatteras Ave, Minneola, FL 34715Off Market
- $351,5003 bd2 ba1.4k sqft915 Hatteras Ave, Minneola, FL 34715Off Market
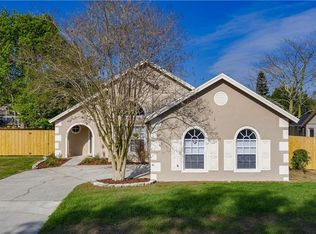
- $353,5003 bd2 ba1.7k sqft907 Hatteras Ave, Minneola, FL 34715Off Market
- $360,1003 bd2 ba1.7k sqft919 Hatteras Ave, Minneola, FL 34715Off Market
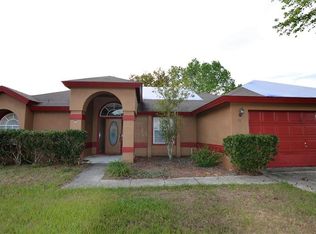
- $402,7004 bd3 ba1.9k sqft902 Hatteras Ave, Minneola, FL 34715Off Market
- $376,2003 bd2 ba1.5k sqft923 Hatteras Ave, Minneola, FL 34715Off Market
- $367,2004 bd-- ba1.8k sqft926 Hatteras Ave, Minneola, FL 34715Off Market
- $340,8003 bd2 ba1.5k sqft825 Asheville Dr, Minneola, FL 34715Off Market
Nearby schools
GreatSchools rating
- 6/10Grassy Lake Elementary SchoolGrades: PK-5Distance: 1 mi
- 8/10East Ridge Middle SchoolGrades: 6-8Distance: 2.3 mi
- 5/10Lake Minneola High SchoolGrades: 9-12Distance: 1.1 mi
Schools provided by the listing agent
- Elementary: Minneola Elem
- Middle: East Ridge Middle
- High: Lake Minneola High
Source: Stellar MLS. This data may not be complete. We recommend contacting the local school district to confirm school assignments for this home.
Get a cash offer in 3 minutes
Find out how much your home could sell for in as little as 3 minutes with a no-obligation cash offer.
Estimated market value
$364,700
Get a cash offer in 3 minutes
Find out how much your home could sell for in as little as 3 minutes with a no-obligation cash offer.
Estimated market value
$364,700
- Florida
- Lake County
- Minneola
- 34715
- 905 Hatteras Ave
Nearby cities
Nearby zip codes
Other Minneola Topics
