"Beautiful Home Ready for Occupancy". This well maintained home boasts 1717 'Above Grade' square foot living space with attached oversized 2 bay rear entry garage . Huge eat in kitchen & large living room. The home is located on a quaint cul-de-sac - no through traffic.. Many recent amenities & improvements include: New interior paint, brand new stainless steel matching appliances in kitchen including built-in double oven, dishwasher, cooktop, microwave & french door refrigerator. Beautiful primary bedroom with newly designed luxury style 'Extra Large' walk in closet, recessed smart lighting & designer paint colors. This home has had many smart features added that can be programmed through your phone including, the garage doors, & 'nest' thermostat, as well as some interior lighting smart switches. Owner had main level bath improved by adding an extra large walk in shower. The back yard is fully fenced. Some brand new privacy fence recently installed along the driveway. The rear deck was improved/enlarged with a awesome legacy 41 sunk in hot tub. A storage shed with electricity & a fire pit area with seating benches that remain with the sale. This backyard is perfectly designed for outdoor entertaining! The garage is fully drywalled & has had a wet sink & cabinetry installed & an extra side by side refrigerator that remans with the sale. Home has blinds on all windows, & the carpets and floors have been professionally steam cleaned. Terrific location in Hermitage, TN, with many nearby shopping & dining conveniences and only a few miles to the Nashville International Airport. HVAC in excellent condition & is serviced annually. Hot water tank installed 2024. New insulation blown into walls on first level of home & garage walls as well in 2017. New insulated garage doors installed in 2017. ( See Home video below under Documents & Links) Home has been gracefully priced. There are comparable homes sales in this neighborhood that have sold at higher price points .
Closed
$387,500
905 Haven Crest Dr, Hermitage, TN 37076
3beds
1,717sqft
Single Family Residence, Residential
Built in 1974
0.34 Acres Lot
$383,800 Zestimate®
$226/sqft
$2,168 Estimated rent
Home value
$383,800
$357,000 - $411,000
$2,168/mo
Zestimate® history
Owner options
List your home for rent
$2,168/mo
Rent Zestimate®
Find your next renter with Zillow Rental Manager. Plus, with online applications, you can quickly screen prospective tenants – for free.
$2,168/mo
Rent Zestimate®
Refinance and save
$2,314/mo
Est. payment
Refinancing to a lower rate could help reduce your monthly payments and save thousands over the life of the loan.
$2,314/mo
Est. payment
Explore your selling options
Work with a Zillow partner agent
Leverage their expertise and Zillow's premium Showcase listings to get your home seen by more buyers.
Get startedList with your own agent
Get your home in front of millions of buyers by listing it on Zillow.
Learn how to do itSell it yourself
Take full control of how buyers see your home on Zillow by listing For Sale by Owner (FSBO).
List your homeWhat's special
Privacy fenceStorage shed with electricityNew interior paintDesigner paint colorsQuaint cul-de-sacHuge eat in kitchenInsulated garage doors
Zillow last checked:
Listing updated:
Listed by:
Keith Youngster, CRS, ABR, E-Pro, SRES 615-310-6548,
Parks Compass
Bought with:
Jamie Hawkins Casey, 338741
Compass RE
Source: RealTracs MLS as distributed by MLS GRID,MLS#: 2794977
Facts & features
Interior
Bedrooms & bathrooms
- Bedrooms: 3
- Bathrooms: 2
- Full bathrooms: 2
Bedroom 1
- Features: Walk-In Closet(s)
- Level: Walk-In Closet(s)
- Area: 234 Square Feet
- Dimensions: 18x13
Bedroom 2
- Area: 132 Square Feet
- Dimensions: 11x12
Kitchen
- Features: Eat-in Kitchen
- Level: Eat-in Kitchen
- Area: 299 Square Feet
- Dimensions: 23x13
Living room
- Features: Separate
- Level: Separate
- Area: 300 Square Feet
- Dimensions: 25x12
Heating
- Central, Electric
Cooling
- Central Air, Electric
Appliances
- Included: Double Oven, Electric Oven, Cooktop, Electric Range, Dishwasher, Disposal, Ice Maker, Microwave, Refrigerator, Stainless Steel Appliance(s)
- Laundry: Washer Hookup
Features
- Ceiling Fan(s), Smart Light(s), Smart Thermostat, Walk-In Closet(s)
- Flooring: Carpet, Laminate, Tile
- Basement: Crawl Space
- Has fireplace: No
Interior area
- Total structure area: 1,717
- Total interior livable area: 1,717 sqft
- Finished area above ground: 1,717
Property
Parking
- Total spaces: 6
- Parking features: Garage Door Opener, Garage Faces Rear, Driveway, Gravel, Parking Pad
- Attached garage spaces: 2
- Uncovered spaces: 4
Features
- Levels: Two
- Stories: 2
- Patio & porch: Deck
- Has spa: Yes
- Spa features: Private
- Fencing: Back Yard
Lot
- Size: 0.34 Acres
- Dimensions: 80 x 191
- Features: Level
Details
- Parcel number: 07404004300
- Special conditions: Standard
Construction
Type & style
- Home type: SingleFamily
- Property subtype: Single Family Residence, Residential
Materials
- Frame
- Roof: Asphalt
Condition
- New construction: No
- Year built: 1974
Utilities & green energy
- Sewer: Public Sewer
- Water: Public
- Utilities for property: Electricity Available, Water Available
Community & HOA
Community
- Subdivision: Hermitage Hills
HOA
- Has HOA: No
Location
- Region: Hermitage
Financial & listing details
- Price per square foot: $226/sqft
- Annual tax amount: $1,738
- Date on market: 2/23/2025
- Electric utility on property: Yes
Price history
| Date | Event | Price |
|---|---|---|
| 3/17/2025 | Sold | $387,500-0.4%$226/sqft |
Source:  RealTracs MLS as distributed by MLS GRID #2794977 Report a problem RealTracs MLS as distributed by MLS GRID #2794977 Report a problem | ||
| 3/3/2025 | Pending sale | $389,000$227/sqft |
Source: RealTracs MLS as distributed by MLS GRID #2794977 Report a problem | ||
| 2/24/2025 | Contingent | $389,000$227/sqft |
Source: RealTracs MLS as distributed by MLS GRID #2794977 Report a problem | ||
| 2/23/2025 | Listed for sale | $389,000+253.6%$227/sqft |
Source: RealTracs MLS as distributed by MLS GRID #2794977 Report a problem | ||
| 5/25/2013 | Sold | $110,000$64/sqft |
Source: RealTracs MLS as distributed by MLS GRID #1441327 Report a problem | ||
Public tax history
Tax history is unavailable.
Neighborhood: Hermitage Hills
Nearby homes
- $387,5003 bd2 ba1.6k sqft905 Haven Crst, Hermitage, TN 37076Sold
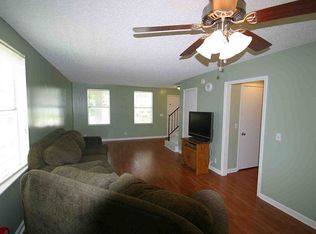
- $---- bd-- ba-- sqft909 Haven Crest Dr, Hermitage, TN 37076Off Market
- $335,3004 bd2 ba1.6k sqft909 Haven Crst, Hermitage, TN 37076Off Market
- $330,1003 bd1 ba1.6k sqft812 Hermitage Rdg, Hermitage, TN 37076Off Market
- $277,8003 bd1 ba1k sqft820 Hermitage Rdg, Hermitage, TN 37076Off Market
- $288,0004 bd1 ba1.8k sqft141 Bonnafield Dr, Hermitage, TN 37076Off Market
- $312,9003 bd2 ba1.5k sqft143 Bonnafield Dr, Hermitage, TN 37076Off Market
- $349,7003 bd2 ba1.5k sqft913 Haven Crst, Hermitage, TN 37076Off Market
Nearby schools
GreatSchools rating
- 4/10Hermitage Elementary SchoolGrades: PK-5Distance: 0.8 mi
- 3/10Donelson Middle SchoolGrades: 6-8Distance: 3.3 mi
- 3/10McGavock High SchoolGrades: 9-12Distance: 3.1 mi
Schools provided by the listing agent
- Elementary: Hermitage Elementary
- Middle: Donelson Middle
- High: McGavock Comp High School
Source: RealTracs MLS as distributed by MLS GRID. This data may not be complete. We recommend contacting the local school district to confirm school assignments for this home.
Get a cash offer in 3 minutes
Find out how much your home could sell for in as little as 3 minutes with a no-obligation cash offer.
Estimated market value
$383,800
Get a cash offer in 3 minutes
Find out how much your home could sell for in as little as 3 minutes with a no-obligation cash offer.
Estimated market value
$383,800
- Tennessee
- Davidson County
- Nashville
- 37076
- Hermitage Hills
- 905 Haven Crest Dr
Nearby cities
Nearby neighborhoods
Nearby zip codes
Other Nashville Topics
