Skip main navigation
Off market
  • $497,700

    905 Hazel Ct, Denver, CO 80204

    3beds
    1,169sqft
    SingleFamily
    Built in 1947
    6,098 Square Feet Lot
    $497,700 Zestimate®
    $426/sqft
    $2,917 Estimated rent

    Home value

    $497,700

    $473,000 - $523,000

    $2,917/mo

    Zestimate® history
    Loading
    Loading...

    Owner options

    List your home for rent

    $2,917/mo

    Rent Zestimate®

    Find your next renter with Zillow Rental Manager. Plus, with online applications, you can quickly screen prospective tenants – for free.

    Learn more

    $2,917/mo

    Rent Zestimate®

    Refinance and save

    $2,892/mo

    Est. payment

    Refinancing to a lower rate could help reduce your monthly payments and save thousands over the life of the loan.

    See today's rates

    $2,892/mo

    Est. payment

    Explore your selling options

    Work with a Zillow partner agent

    Leverage their expertise and Zillow's premium Showcase listings to get your home seen by more buyers.

    Get started

    List with your own agent

    Get your home in front of millions of buyers by listing it on Zillow.

    Learn how to do it

    Sell it yourself

    Take full control of how buyers see your home on Zillow by listing For Sale by Owner (FSBO).

    List your home

    What's special

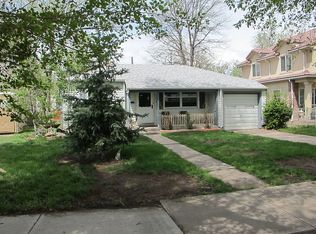
    Stunning remodeled 3 bedroom, 2 bathroom home in Villa Park. No detail was spared in this head to toe remodel. You are welcomed in by a cozy living room with new premium water resistant wood-based laminate flooring with premium acoustical under-layment. The living room and dining area open into the kitchen, with new white cabinets with shaker style soft-close drawers and doors, high end granite countertops, large format subway tiles and new stainless steel appliances. The breakfast bar leads into the back room that could be used as a family room or large formal dining space. The spacious laundry room if off the back of the family room and features a nice large window. Back towards the front of the home, the 2 bedrooms on the south side are flooded with natural light and share the full bathroom with new subway tile, pedestal sink and tile flooring. On the other side of the home, you will find the private master suite with 2 large closets and access to the new master bath with shower featuring glass enclosure (to be installed), large vanity and tile flooring. Outside, as you exit the door from the family room, you are greeted by the newly poured concrete covered patio and spacious yard with new 6 foot privacy fence. The yard is a blank slate to create the outdoor experience to your liking, with southern exposure and plenty of room, you can create the oasis of your dreams. This home has so much to love new electrical panel, new electrical throughout, new plumbing throughout, new thermal pane windows throughout, new interior and exterior doors, new class 4 shingle roof, new gutters, new siding, and new water heater. Fabulous location near the 12th and Knox light rail station, 10 minutes to downtown, 15 minutes to the foothills, and easy access to the gulch trail system and Sloans Lake. Do not wait, this home won't last.

    This property is off market, which means it's not currently listed for sale or rent on Zillow. This may be different from what's available on other websites or public sources.

    Facts & features

    Interior

    Bedrooms & bathrooms
    • Bedrooms: 3
    • Bathrooms: 2
    • Full bathrooms: 2
    Heating
    • Forced air
    Cooling
    • None
    Appliances
    • Included: Dishwasher, Dryer, Freezer, Garbage disposal, Microwave, Range / Oven, Refrigerator, Washer
    Features
    • Granite Counters, Breakfast Nook, Open Floorplan, Master Suite, No Stairs
    • Flooring: Tile, Laminate
    • Windows: Double Pane Windows
    Interior area
    • Total interior livable area: 1,169 sqft

    Property

    Features
    • Patio & porch: Patio, Covered, Front Porch
    • Exterior features: Vinyl
    • Fencing: Full
    • Has view: Yes
    • View description: City
    Lot
    • Size: 6,098 sqft
    • Features: Level, Corner Lot, Landscaped, Near Public Transit, Many Trees
    Details
    • Parcel number: 0505319013000
    • Zoning description: E-SU-D

    Construction

    Type & style
    • Home type: SingleFamily
    • Architectural style: Bungalow
    Materials
    • Roof: Composition
    Condition
    • Year built: 1947

    Utilities & green energy

    • Sewer: Public Sewer
    • Water: Public

    Community & neighborhood

    Security
    • Security features: Smoke Detector(s), Carbon Monoxide Detector(s)
    Location
    • Region: Denver

    Other

    Other facts
    • ViewYN: true
    • Sewer: Public Sewer
    • WaterSource: Public
    • Flooring: Tile, Laminate
    • Heating: Forced Air
    • RoadSurfaceType: Paved
    • Appliances: Dishwasher, Refrigerator, Disposal, Oven
    • HeatingYN: true
    • PatioAndPorchFeatures: Patio, Covered, Front Porch
    • RoomsTotal: 9
    • ConstructionMaterials: Frame, Vinyl Siding
    • Roof: Composition
    • WindowFeatures: Double Pane Windows
    • LotFeatures: Level, Corner Lot, Landscaped, Near Public Transit, Many Trees
    • ArchitecturalStyle: Bungalow
    • RentIncludes: Water
    • CoveredSpaces: 0
    • ParkingFeatures: Off Street
    • StructureType: House
    • SecurityFeatures: Smoke Detector(s), Carbon Monoxide Detector(s)
    • Fencing: Full
    • InteriorFeatures: Granite Counters, Breakfast Nook, Open Floorplan, Master Suite, No Stairs
    • View: City
    • ExteriorFeatures: Private Yard
    • MlsStatus: Pending
    • ZoningDescription: E-SU-D
    • Road surface type: Paved

    Price history

    DateEventPrice
    7/22/2020Sold$435,000+2.4%$372/sqft
    Source: Public Record Report a problem
    6/29/2020Pending sale$425,000$364/sqft
    Source: Re/max Cherry Creek #7742087 Report a problem
    6/26/2020Listed for sale$425,000+459.9%$364/sqft
    Source: Re/max Cherry Creek #7742087 Report a problem
    4/28/2011Sold$75,900-5%$65/sqft
    Source: Public Record Report a problem
    3/24/2011Price change$79,900-11.1%$68/sqft
    Source: HETER AND COMPANY, INC. #960528 Report a problem
    2/26/2011Price change$89,900+100911.2%$77/sqft
    Source: HETER AND COMPANY, INC. #960528 Report a problem
    2/25/2011Price change$89-99.9%
    Source: foreclosure.com Report a problem
    2/19/2011Price change$89,900-7.2%$77/sqft
    Source: HETER AND COMPANY, INC. #960528 Report a problem
    1/16/2011Price change$96,900-22.5%$83/sqft
    Source: HETER AND COMPANY, INC. #960528 Report a problem
    1/15/2011Listed for sale--
    Source: foreclosure.com Report a problem
    11/1/2010Listing removed$125,000$107/sqft
    Source: RE/MAX Alliance #936411 Report a problem
    10/8/2010Listed for sale$125,000+11.6%$107/sqft
    Source: RE/MAX Alliance #936411 Report a problem
    6/9/2008Sold$112,000+77.8%$96/sqft
    Source: Public Record Report a problem
    3/24/2008Sold$63,000$54/sqft
    Source: Public Record Report a problem

    Public tax history

    YearProperty taxesTax assessment
    2024$2,552 +12.9%$32,930 -8.4%
    2023$2,260 +3.6%$35,950 +26.5%
    2022$2,182 +36.6%$28,420 -2.8%
    2021$1,597 +2.9%$29,240 +35.9%
    2020$1,552 +40.3%$21,521 -0.7%
    2019$1,106 $21,672 +51.6%
    2018$1,106 +0.3%$14,300
    2017$1,103 +30.4%$14,300 +32%
    2016$846 +43.1%$10,830
    2015$591 0%$10,830 +52.1%
    2014$592 -31.1%$7,120 -37.8%
    2007$859 +1.1%$11,440 -10.8%
    2006$849 +0.8%$12,830
    2005$842 +22.7%$12,830 -4.6%
    2003$687 +1.9%$13,450 +17.3%
    2002$674 $11,470 +28%
    2001-- $8,960

    Find assessor info on the county website

    Neighborhood: Villa Park

    Nearby schools

    GreatSchools rating
    Schools provided by the listing agent
    • Elementary: Eagleton
    • Middle: Strive Lake
    • High: North
    • District: Denver 1

    Source: The MLS. This data may not be complete. We recommend contacting the local school district to confirm school assignments for this home.

    Get a cash offer in 3 minutes
    Find out how much your home could sell for in as little as 3 minutes with a no-obligation cash offer.
    Estimated market value
    $497,700
    Get a cash offer in 3 minutes
    Find out how much your home could sell for in as little as 3 minutes with a no-obligation cash offer.
    Estimated market value
    $497,700