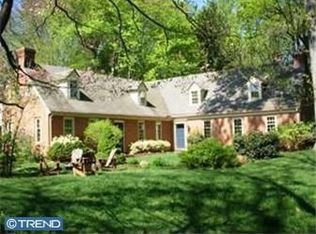
You will want for nothing in this wonderful mid-century ranch home located on a large, sunny and level ¾ acre lot. The entire rear and side yards are fully fenced for your 2 or 4 legged family members. There are only 8 houses on this quiet street that is located just minutes from all the shops & restaurants of downtown Media. Significantly expanded over the years, it provides exceptional living within its 2,552 sq. ft. of heated living space. An attached 2-car garage provides ample space for vehicles with a walk-up attic for additional storage. One has access to the 3-season sunroom from the garage & living room. The entry foyer has a large coat closet, an original display shelving unit along with another hidden storage cabinet. The original oak flooring just shines. A wall of tan bricks line the one wall around the wood burning fireplace. Mahogany wainscoting surrounds the entire living room and a picture window overlooks the fenced yard. Just off the living room is a cozy dedicated home office with floor to ceiling mahogany vertical boards. Pass from the living to the dining rooms, and you’ll notice the built-in wood storage in the brick fireplace. That brick remains exposed in the dining room, with another large bank of windows overlooking the yard. A corner dry bar provides great storage between the dining room and the kitchen. The kitchen was remodeled in 2010 and provides an abundance of cabinetry, tiled flooring and granite counters. The appliances include a 5-burner gas cooktop, dishwasher, wall oven & microwave/convection oven along with a French door refrigerator. On the other end of the kitchen, a large breakfast bar with seating for 4 stools provides direct access to the amazing family room with a vaulted ceiling. With walls of windows facing south and west, this room is flooded with light throughout the afternoon. A double sliding door provides direct access to the large patio outdoors. All four of the bedrooms are located in the rear of the home. A central hallway directs one to the first guest bedroom with two walk-in closets. That bedroom has access to the first full bathroom that retains all of the original vintage pink American Standard fixtures and wall tiles and a corner shower. This bathroom also has access to the hallway. The second guest bedroom overlooks one of the side yards with a large alcove that provides great space for the dresser without taking away from the floor space. The second full bath was completely remodeled in 2010 and provides BOTH a jetted tub and a large walk-in shower. The third bedroom is located towards the end of the hallway and has parquet flooring and a spacious closet. The primary suite occupies the entire rear of the home with windows on three sides. A large walk-in closet is complimented by a secondary smaller closet, and the en-suite bath has another corner shower. There is a full basement under the original portion of the home, and about two thirds of this space is finished. Separated into two distinct areas, the first section provides great space for another sitting area with built-in bookshelves along with multiple closets for storage. The second are is large enough to have a full-sized pool or ping-pong table (as the current owners have) and also has the laundry area tucked into one corner. The mechanical room is tucked up next to the chimney in it own space. Under the living room, home office and foyer is the remainder of the basement that, while unfinished, provides additional space for storage or even a home gym area. There are two additional cedar storage closets tucked into the far corner of this space. A new fence was installed in 2023 that encompasses the entire rear & both side yards. Two large storage sheds (one is new) are tucked into the rear corner, so there’s no need to take up garage space for your yard & gardening equipment. The garage is wired for an EV charger & has solar panels that are owned (not leased!) that significantly reduce the PECO costs.
Sold for $895,000
Zillow last checked:
Listing updated:
Bought with:
Susy Shea, RS228024L
BHHS Fox & Roach Wayne-Devon
Brody Shea, RS365457
BHHS Fox & Roach Wayne-Devon
Source: Bright MLS,MLS#: PADE2108332
Price history
| Date | Event | Price |
|---|---|---|
| 4/20/2026 | Sold | $895,000-0.4%$223/sqft |
Source:  Bright MLS #PADE2108332 Report a problem Bright MLS #PADE2108332 Report a problem | ||
| 3/7/2026 | Pending sale | $899,000$224/sqft |
Source: Bright MLS #PADE2108332 Report a problem | ||
| 2/26/2026 | Listed for sale | $899,000+19.9%$224/sqft |
Source: Bright MLS #PADE2108332 Report a problem | ||
| 9/28/2023 | Sold | $750,000$187/sqft |
Source: Bright MLS #PADE2050384 Report a problem | ||
| 8/16/2023 | Pending sale | $750,000$187/sqft |
Source: Berkshire Hathaway HomeServices Fox & Roach, REALTORS #PADE2050384 Report a problem | ||
| 8/16/2023 | Contingent | $750,000$187/sqft |
Source: Bright MLS #PADE2050384 Report a problem | ||
| 8/9/2023 | Listed for sale | $750,000+80.7%$187/sqft |
Source: Bright MLS #PADE2050384 Report a problem | ||
| 5/8/2006 | Sold | $415,000$103/sqft |
Source: Public Record Report a problem | ||
Get a cash offer in 3 minutes
Find out how much your home could sell for in as little as 3 minutes with a no-obligation cash offer.
Estimated market value
$897,900
