Step into this stunning custom-built executive rambler and prepare to be amazed. You will be welcomed by oversized double doors leading from the concrete stoop to the entryway. The main level boasts an inviting and spacious open floor plan, complete with a cozy stone fireplace. The gourmet kitchen features an island adorned with beautiful Cambria countertops, SS appliances, a tiled backsplash, and a large walk-in pantry. From the dining area, step out onto the new covered, maintenance-free deck that overlooks your fully fenced yard.
Retreat to the primary bedroom on the main floor, which includes a large walk-in closet with convenient access to the main floor laundry. The spa-like master bath is a true sanctuary, featuring dual sinks, a soaking tub, and a separate walk-in tile shower. Additionally, there are two more bedrooms on this level, each with spacious closets sharing a full bath. The home is fitted with high-quality Hunter Douglas wood blinds throughout.
The walkout lower level presents a generous family room with two sizable bedrooms and a full bath, complemented by a bonus space. You'll appreciate the ample storage options available as well! Outside, enjoy the stamped concrete patio, irrigation system, garden shed, and meticulously landscaped yard and three-car garage. This is truly a amazing home!
Closed
$635,000
905 Heritage Trl NE, New Prague, MN 56071
5beds
3,392sqft
Single Family Residence
Built in 2016
0.25 Acres Lot
$643,700 Zestimate®
$187/sqft
$3,489 Estimated rent
Home value
$643,700
$599,000 - $689,000
$3,489/mo
Zestimate® history
Owner options
List your home for rent
$3,489/mo
Rent Zestimate®
Find your next renter with Zillow Rental Manager. Plus, with online applications, you can quickly screen prospective tenants – for free.
$3,489/mo
Rent Zestimate®
Refinance and save
$3,959/mo
Est. payment
Refinancing to a lower rate could help reduce your monthly payments and save thousands over the life of the loan.
$3,959/mo
Est. payment
Explore your selling options
Work with a Zillow partner agent
Leverage their expertise and Zillow's premium Showcase listings to get your home seen by more buyers.
Get startedList with your own agent
Get your home in front of millions of buyers by listing it on Zillow.
Learn how to do itSell it yourself
Take full control of how buyers see your home on Zillow by listing For Sale by Owner (FSBO).
List your homeWhat's special
Zillow last checked:
Listing updated:
Listed by:
Gordy Klingbeil 612-599-3933,
RE/MAX Advantage Plus
Bought with:
Selena Hager
Keller Williams Preferred Rlty
Source: NorthstarMLS as distributed by MLS GRID,MLS#: 6627601
Facts & features
Interior
Bedrooms & bathrooms
- Bedrooms: 5
- Bathrooms: 3
- Full bathrooms: 3
Bedroom
- Level: Main
- Area: 224 Square Feet
- Dimensions: 14x16
Bedroom 2
- Level: Main
- Area: 132 Square Feet
- Dimensions: 11x12
Bedroom 3
- Level: Main
- Area: 143 Square Feet
- Dimensions: 11x13
Bedroom 4
- Level: Lower
- Area: 195 Square Feet
- Dimensions: 15x13
Bedroom 5
- Level: Lower
- Area: 182 Square Feet
- Dimensions: 13x14
Bonus room
- Level: Lower
- Area: 121 Square Feet
- Dimensions: 11x11
Deck
- Level: Main
- Area: 420 Square Feet
- Dimensions: 30x14
Dining room
- Level: Main
- Area: 150 Square Feet
- Dimensions: 10x15
Family room
- Level: Lower
- Area: 868 Square Feet
- Dimensions: 31x28
Kitchen
- Level: Main
- Area: 180 Square Feet
- Dimensions: 12x15
Laundry
- Level: Main
- Area: 48 Square Feet
- Dimensions: 8x6
Living room
- Level: Main
- Area: 448 Square Feet
- Dimensions: 28x16
Walk in closet
- Level: Main
- Area: 70 Square Feet
- Dimensions: 10x7
Heating
- Forced Air, Fireplace(s)
Cooling
- Central Air
Appliances
- Included: Dishwasher, Disposal, Dryer, Exhaust Fan, Gas Water Heater, Microwave, Range, Refrigerator, Washer, Water Softener Owned
- Laundry: Laundry Room, Main Level
Features
- Basement: Drainage System,Finished,Full,Walk-Out Access
- Number of fireplaces: 1
- Fireplace features: Gas, Living Room
Interior area
- Total structure area: 3,392
- Total interior livable area: 3,392 sqft
- Finished area above ground: 1,820
- Finished area below ground: 1,572
Property
Parking
- Total spaces: 3
- Parking features: Attached, Concrete, Garage, Garage Door Opener
- Attached garage spaces: 3
- Has uncovered spaces: Yes
- Details: Garage Dimensions (32x25), Garage Door Height (7), Garage Door Width (16)
Accessibility
- Accessibility features: None
Features
- Levels: One
- Stories: 1
- Patio & porch: Covered, Patio
- Pool features: None
- Fencing: Chain Link
Lot
- Size: 0.25 Acres
- Dimensions: 77 x 140
Details
- Additional structures: Storage Shed
- Foundation area: 1820
- Parcel number: 241080460
- Zoning description: Residential-Single Family
Construction
Type & style
- Home type: SingleFamily
- Property subtype: Single Family Residence
Materials
- Concrete
- Roof: Age 8 Years or Less,Asphalt
Condition
- New construction: No
- Year built: 2016
Utilities & green energy
- Electric: Circuit Breakers, 200+ Amp Service
- Gas: Natural Gas
- Sewer: City Sewer/Connected
- Water: City Water/Connected
Community & HOA
Community
- Subdivision: Heritage Estates Sub #11
HOA
- Has HOA: No
Location
- Region: New Prague
Financial & listing details
- Price per square foot: $187/sqft
- Tax assessed value: $590,400
- Annual tax amount: $5,630
- Date on market: 11/13/2024
- Cumulative days on market: 43 days
Price history
| Date | Event | Price |
|---|---|---|
| 1/16/2025 | Sold | $635,000$187/sqft |
Source:  NorthstarMLS as distributed by MLS GRID #6627601 Report a problem NorthstarMLS as distributed by MLS GRID #6627601 Report a problem | ||
| 12/29/2024 | Pending sale | $635,000$187/sqft |
Source: NorthstarMLS as distributed by MLS GRID #6627601 Report a problem | ||
| 11/15/2024 | Listed for sale | $635,000+51.9%$187/sqft |
Source: NorthstarMLS as distributed by MLS GRID #6627601 Report a problem | ||
| 9/26/2016 | Sold | $418,035+422.5%$123/sqft |
Source: NorthstarMLS as distributed by MLS GRID #4765023 Report a problem | ||
| 6/6/2016 | Sold | $80,000+60.3%$24/sqft |
Source: Public Record Report a problem | ||
| 5/6/2016 | Sold | $49,900$15/sqft |
Source: NorthstarMLS as distributed by MLS GRID #3989669 Report a problem | ||
| 9/2/2015 | Listed for sale | $49,900$15/sqft |
Source: Pinpoint Realty, LLC #3989669 Report a problem | ||
Public tax history
| Year | Property taxes | Tax assessment |
|---|---|---|
| 2025 | $6,216 +10.4% | $590,400 +5.9% |
| 2024 | $5,630 -8.3% | $557,700 +6.5% |
| 2023 | $6,138 +3.1% | $523,700 -2% |
| 2022 | $5,952 +2.9% | $534,600 +21.5% |
| 2021 | $5,784 -2.9% | $440,000 +6.4% |
| 2020 | $5,956 | $413,700 |
| 2019 | $5,956 -0.1% | $413,700 |
| 2018 | $5,960 +594.6% | -- |
| 2016 | $858 | -- |
| 2014 | $858 | -- |
| 2013 | -- | $32,000 |
| 2012 | -- | $32,000 -36% |
| 2011 | $1,004 +12.8% | $50,000 |
| 2010 | $890 -22.9% | $50,000 -28.6% |
| 2009 | $1,154 +42.8% | $70,000 |
| 2008 | $808 +67.6% | -- |
| 2007 | $482 +354.7% | -- |
| 2006 | $106 | -- |
Find assessor info on the county website
Neighborhood: 56071
Nearby homes
- $571,5004 bd2 ba1.4k sqft907 Heritage Trl NE, New Prague, MN 56071Off Market
- $644,3006 bd4 ba3.7k sqft903 Heritage Trl NE, New Prague, MN 56071Off Market
- $571,4004 bd3 ba3.1k sqft1203 Heritage Ct NE, New Prague, MN 56071Off Market
- $615,3005 bd4 ba4k sqft1205 Heritage Ct NE, New Prague, MN 56071Off Market
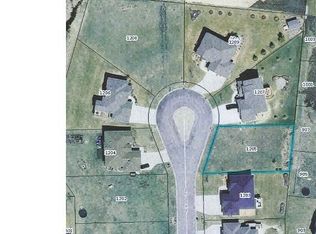
- $553,6003 bd2 ba1.6k sqft1001 Heritage Trl NE, New Prague, MN 56071Off Market
- $550,5004 bd3 ba3.1k sqft1201 Heritage Ct NE, New Prague, MN 56071Off Market
- $506,9004 bd3 ba3k sqft904 Heritage Trl NE, New Prague, MN 56071Off Market
- $516,6005 bd4 ba3.1k sqft906 Heritage Trl NE, New Prague, MN 56071Off Market
Nearby schools
GreatSchools rating
- 7/10Falcon RidgeGrades: PK-5Distance: 0.5 mi
- 9/10New Prague Middle SchoolGrades: 6-8Distance: 0.8 mi
- 9/10New Prague Senior High SchoolGrades: 9-12Distance: 0.7 mi
Get a cash offer in 3 minutes
Find out how much your home could sell for in as little as 3 minutes with a no-obligation cash offer.
Estimated market value
$643,700
Get a cash offer in 3 minutes
Find out how much your home could sell for in as little as 3 minutes with a no-obligation cash offer.
Estimated market value
$643,700
- Minnesota
- Scott County
- New Prague
- 56071
- 905 Heritage Trl NE
Nearby cities
Nearby zip codes
Other New Prague Topics
