Skip main navigation
Closed
  • $750,000

    905 Hickory Dr, Western Springs, IL 60558

    2beds
    1,503sqft
    Townhouse, Single Family Residence
    Built in 2013
    5,508 Square Feet Lot
    $-- Zestimate®
    $499/sqft
    $3,656 Estimated rent

    Home value

    Not available

    Estimated sales range

    Not available

    $3,656/mo

    Zestimate® history
    Loading
    Loading...

    Owner options

    List your home for rent

    $3,656/mo

    Rent Zestimate®

    Find your next renter with Zillow Rental Manager. Plus, with online applications, you can quickly screen prospective tenants – for free.

    Learn more

    $3,656/mo

    Rent Zestimate®

    Refinance and save

    $5,764/mo

    Est. payment

    Refinancing to a lower rate could help reduce your monthly payments and save thousands over the life of the loan.

    See today's rates

    $5,764/mo

    Est. payment

    Explore your selling options

    Work with a Zillow partner agent

    Leverage their expertise and Zillow's premium Showcase listings to get your home seen by more buyers.

    Get started

    List with your own agent

    Get your home in front of millions of buyers by listing it on Zillow.

    Learn how to do it

    Sell it yourself

    Take full control of how buyers see your home on Zillow by listing For Sale by Owner (FSBO).

    List your home

    What's special

    First floor laundryGleaming hardwood floorsVaulted ceilingsGranite countertopsStainless steel appliances
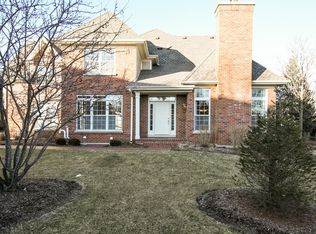
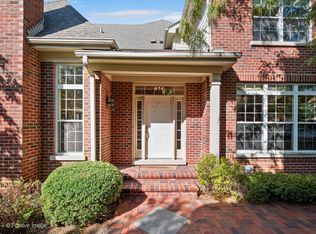
    Enjoy the ease of single-story living in the stunning, rarely available, Timber Trails ranch townhome. Vaulted ceilings, gleaming hardwood floors and many windows create beautiful, light-filled, welcoming spaces. Living Room with fireplace opens to eating area and lovely kitchen with white wooden cabinets, granite countertops, and stainless steel appliances. Island provides extra prep, seating and serving space. Huge primary bedroom with 2 walk-in closets and primary bath also has vaulted ceiling. Second bedroom has a wall of closets and is next to second full bathroom. First floor laundry makes single-story living complete! Gracious stairs to full, unfinished basement provides the perfect entry for either storage or the buyer who wants to finish that huge space and create bedrooms, family room with plenty of space left for storage - already roughed-in for basement bathroom. Paver patio accessed through sliding doors from the eating area is perfect for morning coffee or afternoon beverages! Two-car attached garage provides weather-free access to the home. Fireplace was never used by the current owners and is being conveyed "as is". This is a fabulous property and one you will want to see soon!

    Zillow last checked:

    Listing updated:

    Listing courtesy of:

    Judy Ellison 708-997-2355,

    Coldwell Banker Realty,

    Teresa Fox 708-256-1259,

    Coldwell Banker Realty

    Bought with:

    Scott McMahon

    Coldwell Banker Real Estate Group

    Source: MRED as distributed by MLS GRID,MLS#: 12648755MLS Logo

    Facts & features

    Interior

    Bedrooms & bathrooms
    • Bedrooms: 2
    • Bathrooms: 2
    • Full bathrooms: 2
    Primary bedroom
    • Features: Flooring (Hardwood), Bathroom (Full)
    • Level: Main
    • Area: 325 Square Feet
    • Dimensions: 25X13
    Bedroom 2
    • Features: Flooring (Hardwood)
    • Level: Main
    • Area: 144 Square Feet
    • Dimensions: 12X12
    Dining room
    • Features: Flooring (Hardwood)
    • Level: Main
    • Area: 135 Square Feet
    • Dimensions: 15X9
    Foyer
    • Features: Flooring (Hardwood)
    • Level: Main
    • Area: 56 Square Feet
    • Dimensions: 8X7
    Kitchen
    • Features: Kitchen (Island), Flooring (Hardwood)
    • Level: Main
    • Area: 180 Square Feet
    • Dimensions: 15X12
    Laundry
    • Features: Flooring (Ceramic Tile)
    • Level: Main
    • Area: 70 Square Feet
    • Dimensions: 10X7
    Living room
    • Features: Flooring (Hardwood)
    • Level: Main
    • Area: 270 Square Feet
    • Dimensions: 18X15
    Heating
    • Natural Gas, Forced Air
    Cooling
    • Central Air
    Appliances
    • Included: Double Oven, Microwave, Dishwasher, Refrigerator, Washer, Dryer, Disposal, Stainless Steel Appliance(s), Cooktop, Range Hood
    • Laundry: Main Level, Washer Hookup, In Unit
    Features
    • Vaulted Ceiling(s), 1st Floor Bedroom, 1st Floor Full Bath, Storage, Walk-In Closet(s), Open Floorplan, Granite Counters, Pantry
    • Flooring: Hardwood
    • Basement: Unfinished,Egress Window,Full
    • Number of fireplaces: 1
    • Fireplace features: Wood Burning, Gas Starter, Living Room
    Interior area
    • Total structure area: 3,006
    • Total interior livable area: 1,503 sqft

    Property

    Parking
    • Total spaces: 2
    • Parking features: Brick Driveway, Garage Door Opener, Yes, Garage Owned, Attached, Garage
    • Attached garage spaces: 2
    • Has uncovered spaces: Yes
    Accessibility
    • Accessibility features: No Disability Access
    Features
    • Patio & porch: Patio
    Lot
    • Size: 5,508 sqft
    • Dimensions: 54 x 102
    Details
    • Parcel number: 18184060500000
    • Special conditions: None

    Construction

    Type & style
    • Home type: Townhouse
    • Property subtype: Townhouse, Single Family Residence
    Materials
    • Brick
    Condition
    • New construction: No
    • Year built: 2013

    Utilities & green energy

    • Electric: Circuit Breakers
    • Sewer: Public Sewer
    • Water: Lake Michigan

    Community & neighborhood

    Location
    • Region: Western Springs

    HOA & financial

    HOA
    • Has HOA: Yes
    • HOA fee: $490 monthly
    • Amenities included: Trail(s)
    • Services included: Exterior Maintenance, Lawn Care, Snow Removal

    Other

    Other facts
    • Listing terms: Conventional
    • Ownership: Fee Simple w/ HO Assn.

    Price history

    DateEventPrice
    6/23/2026Sold$750,000+7.3%$499/sqft
    Source: MRED as distributed by MLS GRID #12648755 Report a problem
    6/22/2026Pending sale$699,000$465/sqft
    Source: MRED as distributed by MLS GRID #12648755 Report a problem
    5/25/2026Contingent$699,000$465/sqft
    Source: MRED as distributed by MLS GRID #12648755 Report a problem
    5/22/2026Listed for sale$699,000$465/sqft
    Source: MRED as distributed by MLS GRID #12648755 Report a problem

    Public tax history

    YearProperty taxesTax assessment
    2016$9,863 $42,056

    Find assessor info on the county website

    Neighborhood: 60558

    Nearby schools

    GreatSchools rating
    Schools provided by the listing agent
    • Elementary: Highlands Elementary School
    • Middle: Highlands Middle School
    • High: Lyons Twp High School
    • District: 106

    Source: MRED as distributed by MLS GRID. This data may not be complete. We recommend contacting the local school district to confirm school assignments for this home.

    Get pre-qualified for a loan
    At Zillow Home Loans, we can pre-qualify you in as little as 5 minutes with no impact to your credit score.

    An equal housing lender. NMLS #10287.