Situated on a private, wooded lot overlooking one of the serene ponds in the highly sought-after Indigo Ponds neighborhood, this stunning 5 bed, 4 bath home showcases refined craftsmanship and exceptional design. Expansive living spaces, timeless finishes, and breathtaking pond views come together beautifully while rich wood floors, soaring ceilings, and a dramatic wall of windows fill the open-concept main level with abundant natural light. The gourmet kitchen impresses with a striking wood-accent ceiling, dual-fuel range, upgraded stainless steel appliances, granite countertops, an expansive center island, and spacious pantry. The sun-filled living room is anchored by a floor-to-ceiling stone fireplace framed by sleek built-ins, while a dedicated office offers the perfect space to work or create. The luxurious main-level owner's suite overlooks the pond and features a refreshing ensuite bath with heated floors, dual vanities, a walk-in shower, and a spacious walk-in closet. Upstairs, a loft overlooks the great room below, while generously sized bedrooms each offer private vanities and convenient Jack-and-Jill baths. The walkout lower level is designed for entertaining with a beautiful bar, fireplace, custom built-ins, abundant storage, and even a hidden space tucked behind a bookshelf. A fifth bedroom with private outdoor access offers endless flexibility for guests, hobbies, or a home office. Enjoy peaceful mornings from the cedar-lined screened porch, relax on the expansive deck, or gather around the firepit overlooking the tranquil pond. Complete with an oversized heated and insulated garage with lower-level access, a spacious mudroom, and a well-appointed laundry room, this exceptional home blends thoughtful design, everyday comfort, and remarkable spaces for gathering. Tucked away in the highly desirable Indigo Ponds neighborhood, you'll enjoy peaceful privacy while remaining just minutes from I-94, Hudson, and everything the St. Croix Valley has to offer. Don't miss this incredible opportunity!
Pending
$1,100,000
905 Highlander Trl, Hudson, WI 54016
5beds
4,169sqft
Single Family
Built in 2008
2.52 Acres Lot
$-- Zestimate®
$264/sqft
$25/mo HOA
What's special
- 60 days
- 116
- 3
Likely to sell faster than
Zillow last checked:
Listing updated:
Listed by:
Steele Brothers 715-602-0310,
Edina Realty, Inc.
Source: NorthstarMLS as distributed by MLS GRID,MLS#: 7110226
Facts & features
Interior
Bedrooms & bathrooms
- Bedrooms: 5
- Bathrooms: 4
- Full bathrooms: 1
- 3/4 bathrooms: 2
- 1/2 bathrooms: 1
Bedroom
- Level: Main
- Area: 231.42 Square Feet
- Dimensions: 12'11x17'11
Bedroom 2
- Level: Upper
- Area: 145.83 Square Feet
- Dimensions: 11'8x12'6
Bedroom 3
- Level: Upper
- Area: 155.19 Square Feet
- Dimensions: 12'7x12'4
Bedroom 4
- Level: Lower
- Area: 305.56 Square Feet
- Dimensions: 13'4x22'11
Bedroom 5
- Level: Lower
- Area: 212.43 Square Feet
- Dimensions: 13'5x15'10
Other
- Level: Lower
- Area: 227.5 Square Feet
- Dimensions: 19'6x11'8
Dining room
- Level: Main
- Area: 164.44 Square Feet
- Dimensions: 13'4x12'4
Exercise room
- Level: Lower
- Area: 186.75 Square Feet
- Dimensions: 13'10x13'6
Foyer
- Level: Main
- Area: 351.06 Square Feet
- Dimensions: 23'8x14'10
Kitchen
- Level: Main
- Area: 185.56 Square Feet
- Dimensions: 13'4x13'11
Laundry
- Level: Main
- Area: 85.61 Square Feet
- Dimensions: 11'2x7'8
Living room
- Level: Main
- Area: 272.19 Square Feet
- Dimensions: 16'9x16'3
Loft
- Level: Upper
- Area: 78.99 Square Feet
- Dimensions: 7'7x10'5
Office
- Level: Main
- Area: 147.78 Square Feet
- Dimensions: 11'8x12'8
Recreation room
- Level: Lower
- Area: 405.69 Square Feet
- Dimensions: 19'2x21'2
Heating
- Forced Air, In-Floor Heating
Cooling
- Central Air
Appliances
- Included: Dishwasher, Dryer, Electric Water Heater, ENERGY STAR Qualified Appliances, Exhaust Fan, Freezer, Humidifier, Microwave, Range, Refrigerator, Stainless Steel Appliance(s), Washer, Water Softener Owned
- Laundry: Electric Dryer Hookup, Laundry Room, Main Level, Washer Hookup
Features
- Basement: Drain Tiled,Finished,Full
- Number of fireplaces: 2
- Fireplace features: Gas, Stone
Interior area
- Total structure area: 4,442
- Total interior livable area: 4,169 sqft
- Finished area above ground: 2,665
- Finished area below ground: 1,504
Property
Parking
- Total spaces: 3
- Parking features: Attached, Asphalt, Concrete, Garage Door Opener, Heated Garage, Insulated Garage
- Attached garage spaces: 3
- Has uncovered spaces: Yes
- Details: Garage Dimensions (32'7x48'6)
Accessibility
- Accessibility features: None
Features
- Levels: Modified Two Story
- Stories: 2
- Patio & porch: Composite Decking, Deck, Patio, Screened
- Pool features: None
- Waterfront features: Association Access, Pond
Lot
- Size: 2.52 Acres
- Features: Accessible Shoreline
Details
- Foundation area: 1777
- Additional parcels included: 020143941100
- Parcel number: 020143941025
- Zoning description: Residential-Single Family
Construction
Type & style
- Home type: SingleFamily
- Property subtype: Single Family
Materials
- Roof: Age 8 Years or Less,Asphalt
Condition
- New construction: No
- Year built: 2008
Utilities & green energy
- Electric: 200+ Amp Service
- Gas: Natural Gas
- Sewer: Septic System Compliant - Yes
- Water: Private
Community & HOA
Community
- Subdivision: Indigo Ponds
HOA
- Has HOA: Yes
- Services included: Shared Amenities
- HOA fee: $300 annually
- HOA name: Indigo Ponds Homeowners Association
- HOA phone: 612-384-2033
Location
- Region: Hudson
Financial & listing details
- Price per square foot: $264/sqft
- Tax assessed value: $1,068,200
- Annual tax amount: $10,542
- Date on market: 7/27/2026
- Cumulative days on market: 57 days
Estimated market value
Not available
Estimated sales range
Not available
Not available
Price history
| Date | Event | Price |
|---|---|---|
| 8/8/2026 | Pending sale | $1,100,000$264/sqft |
Source:  NorthstarMLS as distributed by MLS GRID #7110226 Report a problem NorthstarMLS as distributed by MLS GRID #7110226 Report a problem | ||
| 7/30/2026 | Listed for sale | $1,100,000+86.4%$264/sqft |
Source: NorthstarMLS as distributed by MLS GRID #7110226 Report a problem | ||
| 8/10/2012 | Sold | $590,000-1.7%$142/sqft |
Source:  Lake Superior Area Realtors as distributed by MLS GRID #1737177 Report a problem Lake Superior Area Realtors as distributed by MLS GRID #1737177 Report a problem | ||
| 3/12/2012 | Listed for sale | $599,900$144/sqft |
Source: RE/MAX Results #4130046 Report a problem | ||
| 9/2/2011 | Listing removed | $599,900$144/sqft |
Source: RE/MAX Results #4000712 Report a problem | ||
| 6/4/2011 | Price change | $599,900-4%$144/sqft |
Source: RE/MAX Results #4000712 Report a problem | ||
| 5/19/2011 | Price change | $624,900-1.6%$150/sqft |
Source: RE/MAX Results #4000712 Report a problem | ||
| 3/18/2011 | Price change | $634,900-2.3%$152/sqft |
Source: RE/MAX RESULTS #4000712 Report a problem | ||
| 12/31/2010 | Price change | $649,900-4.4%$156/sqft |
Source: RE/MAX Results #4000712 Report a problem | ||
| 5/26/2010 | Price change | $679,900-2.9%$163/sqft |
Source: RE/MAX Results #3652273 Report a problem | ||
| 5/24/2010 | Listed for sale | $699,900+277.5%$168/sqft |
Source: RE/MAX Results #3652273 Report a problem | ||
| 4/9/2007 | Sold | $185,400$44/sqft |
Source: Public Record Report a problem | ||
Public tax history
| Year | Property taxes | Tax assessment |
|---|---|---|
| 2025 | $12,590 +2.6% | $982,800 |
| 2024 | $12,273 +3.4% | $982,800 |
| 2023 | $11,872 +11.7% | $982,800 +35.1% |
| 2022 | $10,631 +3.5% | $727,500 |
| 2021 | $10,272 +2.4% | $727,500 |
| 2020 | $10,031 -11.7% | $727,500 |
| 2019 | $11,359 +4.4% | $727,500 |
| 2018 | $10,877 +21.9% | $727,500 +43.7% |
| 2017 | $8,924 -3.5% | $506,100 -10.6% |
| 2016 | $9,246 +11% | $565,800 |
| 2015 | $8,331 +6% | $565,800 |
| 2014 | $7,861 -2.3% | $565,800 +0.3% |
| 2013 | $8,042 -2.3% | $564,100 |
| 2012 | $8,235 -2.5% | $564,100 -10.5% |
| 2011 | $8,449 +6.9% | $630,300 |
| 2010 | $7,905 -14.5% | $630,300 -18.6% |
| 2009 | $9,244 +205.2% | $774,000 +194.6% |
| 2008 | $3,029 | $262,700 |
Find assessor info on the county website
Monthly payment
Est. payment
Payment breakdown
Explore the cost of this home by adjusting the details. Changes won't be saved.Climate risks
Neighborhood: 54016
Similar homes
- $845,0004 bd3 ba2.8k sqft908 87th Ave, Hudson, WI 54016For Sale
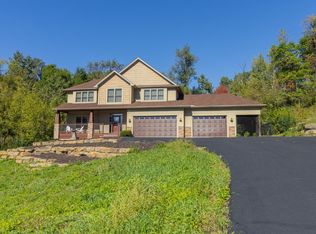
 MLS ID #7150282, Shannon Jarvis, Keller Williams Premier Realty. NorthstarMLS as distributed by MLS GRID
 - $1,175,0005 bd5 ba4.3k sqft332 Lindsay Rd, Hudson, WI 54016For Sale
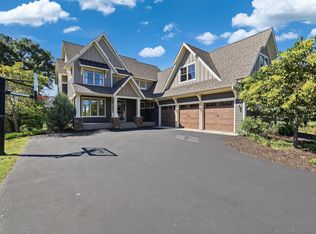 MLS ID #7141828, Jackson Rohde, EXP Realty, LLC. NorthstarMLS as distributed by MLS GRID
 - $1,150,0003 bd4 ba2.7k sqft469 County Rd E, Hudson, WI 54016For Sale
 MLS ID #7119344, Mara N Bowman, Coldwell Banker Realty. NorthstarMLS as distributed by MLS GRID
 - $589,5004 bd3 ba2.8k sqft844 Moonbeam Rd W, Hudson, WI 54016For Sale
 MLS ID #7112010, Julie Heifner, Lakes Area Realty Hudson. NorthstarMLS as distributed by MLS GRID
 - $1,125,0005 bd4 ba4.4k sqft4700 McDonald Drive Pl N, Stillwater, MN 55082For SaleMLS ID #7113987, Anne E. Anderson, eXp Realty. NorthstarMLS as distributed by MLS GRID
- $950,0004 bd4 ba4.2k sqft14555 21st St N, Stillwater, MN 55082For SaleMLS ID #7139035, John Lockner, RE/MAX Results. NorthstarMLS as distributed by MLS GRID
- $1,175,0003 bd3 ba3.8k sqft1941 Paris Bay N, Stillwater, MN 55082For SaleMLS ID #7089586, Amy D. Zuccone, RE/MAX Professionals. NorthstarMLS as distributed by MLS GRID
- $624,9004 bd3 ba2.8k sqft947 Sherman Rd, Hudson, WI 54016For SaleMLS ID #7126548, Petra M. Donohue, Keller Williams Integrity Realty. NorthstarMLS as distributed by MLS GRID
- $850,0004 bd3 ba4.2k sqft12560 Lockridge Ave N, Stillwater, MN 55082For SaleMLS ID #7150638, Katherine LaQua, Weichert, Realtors-Advantage. NorthstarMLS as distributed by MLS GRID
- $1,050,0004 bd3 ba4k sqft9576 51st St N, Lake Elmo, MN 55042For SaleMLS ID #7141981, The Snyder Team, eXp Realty. NorthstarMLS as distributed by MLS GRID
- $675,0004 bd4 ba3.6k sqft624 Galahad Rd N, Hudson, WI 54016For SaleMLS ID #7121573, Meghan Elise Porter, Real Broker LLC. NorthstarMLS as distributed by MLS GRID
- $699,0004 bd4 ba3.5k sqft545 Kreuziger Rd, Roberts, WI 54023For SaleMLS ID #7126691, Abby Zezza, Real Broker LLC. NorthstarMLS as distributed by MLS GRID
- $1,145,0005 bd5 ba5.7k sqft3805 Neal Ave S, Afton, MN 55001For SaleMLS ID #7132610, Stephanie Rechtzigel, RE/MAX Results. NorthstarMLS as distributed by MLS GRID
- $859,9004 bd4 ba4.2k sqft13145 4th St N, Stillwater, MN 55082For SaleMLS ID #7100159, Emily Sachs, Weichert, Realtors-Advantage. NorthstarMLS as distributed by MLS GRID
- $1,266,8005 bd4 ba3.5k sqft15581 Afton Blvd S, Afton, MN 55001For SaleMLS ID #7141894, Delfin R Cruz, Keller Williams Classic Rlty NW. NorthstarMLS as distributed by MLS GRID
- $1,145,0005 bd3 ba4.4k sqft10940 105th St N, Stillwater, MN 55082For SaleMLS ID #7084329, Mark Ashby, Edina Realty, Inc.. NorthstarMLS as distributed by MLS GRID
- $859,9004 bd3 ba3.3k sqft2733 Neal Ave N, Stillwater, MN 55082For SaleMLS ID #7081473, Desrochers Realty Group, eXp Realty. NorthstarMLS as distributed by MLS GRID
- $695,0005 bd4 ba3.8k sqft646 Tribute Pkwy, River Falls, WI 54022For SaleMLS ID #7088747, Jennifer Martin, Edina Realty, Inc.. NorthstarMLS as distributed by MLS GRID
- $749,9004 bd2 ba2.7k sqft13840 28th St N, Stillwater, MN 55082For SaleMLS ID #7143429, Ken Hatfield, Keller Williams Premier Realty. NorthstarMLS as distributed by MLS GRID
- $899,9005 bd3 ba3.3k sqft10761 Penfield Avenue Ct N, Stillwater, MN 55082For SaleMLS ID #7116410, Mark P. Abdel, RE/MAX Advantage Plus. NorthstarMLS as distributed by MLS GRID
