Skip main navigation
Pending
  • $429,900

    905 Holland Rd, Bel Air, MD 21014

    3beds
    2,083sqft
    : 
    $3,124/mo
    Get pre-qualified
    Single Family Residence
    Built in 1955
    1.09 Acres Lot
    $-- Zestimate®
    $206/sqft
    $-- HOA

    What's special

    Wooded areaEstablished flower gardensDetached two-car garageHardwood floorsFenced backyardLaundry areaWhite cabinetry
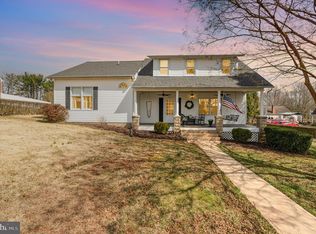
    Welcome home to this charming brick Cape Cod situated on 1.09 acres in the heart of Bel Air. With three parcels included on one deed, this property offers plenty of room to enjoy both indoor and outdoor living. Much of the original charm remains. The inviting covered front portico and side porch welcome you inside where you'll find hardwood floors, formal living and dining rooms, and an updated kitchen with stainless steel appliances, granite countertops and white cabinetry. A main-level bedroom and full bath provide flexibility for guests, home office space, or one-level living. Outside, the fenced backyard, treehouse, wooded area, and established flower gardens create the perfect setting for relaxing, gardening, or entertaining. The detached two-car garage offers additional storage and workspace. The upper level features a spacious primary bedroom with walk-in and cedar closets, an additional bedroom, and a full bath. The walk-out lower level includes a recreation room, workshop area with built-in workbench and laundry area. 2025- new well, boiler, oil tank, kitchen updated. 2021-water heater replaced. 2020 - majority of windows replaced. 2018 - roof replaced.
    12 days
    1,735
    87

    Likely to sell faster than

    Zillow last checked:

    Listing updated:

    Listed by:

    Sandy Bratcher 410-688-1747,

    Coldwell Banker Realty 410-515-2000

    Source: Bright MLS,MLS#: MDHR2059044MLS Logo

      Facts & features

      Interior

      Bedrooms & bathrooms
      • Bedrooms: 3
      • Bathrooms: 2
      • Full bathrooms: 2
      • Main level bathrooms: 1
      • Main level bedrooms: 1
      Rooms
      • Room types: Living Room, Dining Room, Primary Bedroom, Bedroom 3, Kitchen, Bedroom 1, Recreation Room, Utility Room, Full Bath
      Primary bedroom
      • Features: Flooring - HardWood, Ceiling Fan(s), Walk-In Closet(s)
      • Level: Upper
      • Area: 234 Square Feet
      • Dimensions: 13 X 18
      Bedroom 1
      • Features: Flooring - HardWood, Ceiling Fan(s)
      • Level: Main
      • Area: 154 Square Feet
      • Dimensions: 11 X 14
      Bedroom 3
      • Features: Flooring - HardWood, Ceiling Fan(s)
      • Level: Upper
      • Area: 154 Square Feet
      • Dimensions: 11 X 14
      Dining room
      • Features: Flooring - HardWood
      • Level: Main
      • Area: 182 Square Feet
      • Dimensions: 13 X 14
      Other
      • Level: Main
      Other
      • Level: Upper
      Kitchen
      • Features: Flooring - Luxury Vinyl Plank, Granite Counters, Eat-in Kitchen, Ceiling Fan(s)
      • Level: Main
      • Area: 180 Square Feet
      • Dimensions: 10 X 18
      Living room
      • Features: Flooring - HardWood
      • Level: Main
      • Area: 224 Square Feet
      • Dimensions: 14 X 16
      Mud room
      • Level: Main
      Recreation room
      • Features: Flooring - Concrete
      • Level: Lower
      • Area: 286 Square Feet
      • Dimensions: 13 X 22
      Utility room
      • Features: Flooring - Concrete, Basement - Unfinished
      • Level: Lower
      • Area: 510 Square Feet
      • Dimensions: 15 X 34
      Heating
      • Radiator, Oil
      Cooling
      • Ceiling Fan(s), Window Unit(s), Other
      Appliances
      • Included: Refrigerator, Dishwasher, Microwave, Cooktop, Stainless Steel Appliance(s), Washer, Dryer, Freezer, Electric Water Heater
      • Laundry: Lower Level, Mud Room
      Features
      • Ceiling Fan(s), Entry Level Bedroom, Formal/Separate Dining Room, Kitchen - Table Space, Upgraded Countertops
      • Flooring: Hardwood, Wood
      • Windows: Double Pane Windows, Vinyl Clad
      • Basement: Partially Finished,Walk-Out Access,Rear Entrance,Rough Bath Plumb
      • Has fireplace: No
      Interior area
      • Total structure area: 2,638
      • Total interior livable area: 2,083 sqft
      • Finished area above ground: 1,583
      • Finished area below ground: 500

      Property

      Parking
      • Total spaces: 6
      • Parking features: Garage Door Opener, Asphalt, Detached, Driveway
      • Garage spaces: 2
      • Uncovered spaces: 4
      • Details: Garage Sqft: 576
      Accessibility
      • Accessibility features: Accessible Entrance
      Features
      • Levels: Three
      • Stories: 3
      • Pool features: None
      • Fencing: Partial,Vinyl
      • Frontage length: Road Frontage: 130
      Lot
      • Size: 1.09 Acres
      • Dimensions: 130 x 350
      • Features: Level, Backs to Trees, Rear Yard
      Details
      • Additional structures: Above Grade, Below Grade
      • Additional parcels included: Deed has three parcels with three tax ID's to total 1.09 acres ( Tax ID 03060594, 03060616, 03060608 )
      • Parcel number: 1303060594
      • Zoning: RESIDENTIAL
      • Special conditions: Standard

      Construction

      Type & style
      • Home type: SingleFamily
      • Architectural style: Cape Cod
      • Property subtype: Single Family Residence
      Materials
      • Brick
      • Foundation: Block
      • Roof: Architectural Shingle
      Condition
      • Very Good
      • New construction: No
      • Year built: 1955
      Details
      • Builder name: Lacey Francis

      Utilities & green energy

      • Sewer: On Site Septic
      • Water: Well

      Community & HOA

      Community
      • Subdivision: Bel Air Heights
      HOA
      • Has HOA: No
      Location
      • Region: Bel Air

      Financial & listing details

      • Price per square foot: $206/sqft
      • Tax assessed value: $327,000
      • Annual tax amount: $3,494
      • Date on market: 8/22/2026
      • Listing agreement: Exclusive Right To Sell
      • Ownership: Fee Simple
      • Road surface type: Black Top

        Estimated market value

        Not available

        Estimated sales range

        Not available

        Not available

        Price history

        DateEventPrice
        8/26/2026Pending sale$429,900$206/sqft
        Source: Bright MLS #MDHR2059044 Report a problem
        8/22/2026Listed for sale$429,900+43.3%$206/sqft
        Source: Bright MLS #MDHR2059044 Report a problem
        6/28/2019Listing removed$299,900$144/sqft
        Source: Coldwell Banker Residential Brokerage - Harford County Regional Office #MDHR231502 Report a problem
        6/10/2019Pending sale$299,900$144/sqft
        Source: Coldwell Banker Residential Brokerage - Harford County Regional Office #MDHR231502 Report a problem
        5/16/2019Price change$299,900-6.3%$144/sqft
        Source: Coldwell Banker Residential Brokerage - Harford County Regional Office #MDHR231502 Report a problem
        4/29/2019Listed for sale$319,900$154/sqft
        Source: Coldwell Banker Residential Brokerage #MDHR231502 Report a problem
        6/8/2013Listing removed$1,600$1/sqft
        Source: Joan Ryder and Associates Real Estate #HR8020335 Report a problem
        4/2/2013Price change$1,600-11.1%$1/sqft
        Source: Joan Ryder and Associates Real Estate #HR8020335 Report a problem
        3/2/2013Listed for rent$1,800$1/sqft
        Source: Joan Ryder and Associates Real Estate #HR8020335 Report a problem

        Public tax history

        YearProperty taxesTax assessment
        2025$3,283 +6.9%$295,700 +5%
        2024$3,071 +5.2%$281,733 +5.2%
        2023$2,918 +5.5%$267,767 +5.5%
        2022$2,766 -3%$253,800 +1.4%
        2021$2,851 +0.1%$250,267 +1.4%
        2020$2,847 +1.5%$246,733 +1.5%
        2019$2,807 +1.5%$243,200 +1.5%
        2018$2,766 -1.4%$239,700 -1.4%
        2017$2,807 $243,200 +4.5%
        2016-- $232,700
        2015-- $232,700
        2014$2,781 $232,700 -3.3%
        2013-- $240,600
        2012-- $240,600
        2011-- $240,600 -15.5%
        2010-- $284,700 +11.7%
        2009-- $254,890 +13.2%
        2008-- $225,080 +15.3%
        2007-- $195,270 +9.4%
        2006-- $178,462 +10.4%
        2005-- $161,656 +11.6%
        2004-- $144,850 +4.1%
        2003-- $139,096 +4.3%
        2002-- $133,343 +4.5%
        2001-- $127,590
        Find assessor info on the county website

        Monthly payment

        Est. payment

        Payment breakdown

        Explore the cost of this home by adjusting the details. Changes won't be saved.
        All calculations are estimates and provided by Zillow, Inc. for informational purposes only. Actual amounts may vary.
        HOA fees may include property taxes on listings classified as Co-Ops. Contact the listing agent and/or owner for fee details.
        See how much you could borrow to make a competitive offer.

        Climate risks

        Neighborhood: 21014

        Getting around

        39 / 100
        Car-Dependent
        39 / 100
        Somewhat Bikeable

        Nearby schools

        GreatSchools rating
        Schools provided by the listing agent
        • District: Harford County Public Schools

        Source: Bright MLS. This data may not be complete. We recommend contacting the local school district to confirm school assignments for this home.

        A local agent can set up tours, give advice and negotiate with sellers.

        Browse local experts