Turnkey Brick Bungalow in St. Louis’ Historic Baden Neighborhood! Already Passed City Occupancy!
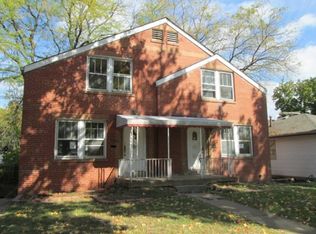
Welcome to 905 Hornsby Avenue — a beautifully renovated 2-bedroom, 1 1/2-bath home nestled in the heart of the charming Baden neighborhood. This solid, move-in-ready brick bungalow offers 961 sq ft of comfortable living space, plus a partially finished basement perfect for extra storage, a home office, or additional living space.
Every room has been thoughtfully updated, including the basement! Enjoy a modern kitchen complete with new base cabinets, solid-surface countertops, a breakfast bar, and brand-new stainless steel appliances. The home features luxury vinyl plank flooring throughout the main areas, new carpet in the bedrooms, and an inviting living room with an updated fireplace and abundant natural light.
The attached 1-car garage connects through a flexible 3-season bonus room — ideal for morning coffee, a reading nook, or entertaining guests. Outside, the oversized fenced yard offers plenty of space for pets, gardening, or outdoor gatherings.
Don't miss your chance to own this perfect blend of Craftsman charm and modern convenience. Easy access to major roads makes commuting a breeze. Schedule your showing today and make this beautifully updated home yours!
Don't Miss Out on This Great House!
Closed
Listed by: Provident Property Management LLC • Kelley S Hoffman • Contact: 618-789-4546
Bought with: A New Door Realty Group
Price Unknown
905 Hornsby Ave, Saint Louis, MO 63147
2beds
961sqft
Single Family Residence
Built in 1949
9,517 Square Feet Lot
$113,600 Zestimate®
$--/sqft
$1,060 Estimated rent
Home value
$113,600
$108,000 - $119,000
$1,060/mo
Zestimate® history
Owner options
List your home for rent
$1,060/mo
Rent Zestimate®
Find your next renter with Zillow Rental Manager. Plus, with online applications, you can quickly screen prospective tenants – for free.
$1,060/mo
Rent Zestimate®
Refinance and save
Refinancing to a lower rate could help reduce your monthly payments and save thousands over the life of the loan.
Explore your selling options
Work with a Zillow partner agent
Leverage their expertise and Zillow's premium Showcase listings to get your home seen by more buyers.
Get startedList with your own agent
Get your home in front of millions of buyers by listing it on Zillow.
Learn how to do itSell it yourself
Take full control of how buyers see your home on Zillow by listing For Sale by Owner (FSBO).
List your homeWhat's special
Updated fireplacePartially finished basementOversized fenced yardBrick bungalowSolid-surface countertopsModern kitchenBrand-new stainless steel appliances
Zillow last checked:
Listing updated:
Listed by:
Kelley S Hoffman 618-789-4546,
Provident Property Management LLC
Bought with:
Dionne Davidson, 2001026872
A New Door Realty Group
Source: MARIS,MLS#: 26004682 Originating MLS: St. Louis Association of REALTORS
Originating MLS: St. Louis Association of REALTORSFacts & features
Interior
Bedrooms & bathrooms
- Bedrooms: 2
- Bathrooms: 2
- Full bathrooms: 1
- 1/2 bathrooms: 1
- Main level bathrooms: 1
- Main level bedrooms: 2
Heating
- Forced Air, Natural Gas
Cooling
- Central Air, Electric
Appliances
- Included: Gas Water Heater
- Laundry: In Basement
Features
- Breakfast Bar, Ceiling Fan(s), Eat-in Kitchen, Kitchen/Dining Room Combo, Shower, Solid Surface Countertop(s), Storage, Tub
- Flooring: Carpet, Luxury Vinyl
- Basement: Full,Partially Finished
- Number of fireplaces: 1
- Fireplace features: Living Room
Interior area
- Total structure area: 961
- Total interior livable area: 961 sqft
- Finished area above ground: 961
- Finished area below ground: 150
Property
Parking
- Total spaces: 1
- Parking features: Attached, Garage
- Attached garage spaces: 1
Features
- Levels: One
- Fencing: Back Yard
Lot
- Size: 9,517 Square Feet
- Dimensions: 135 x 70
- Features: Level
Details
- Parcel number: 54490004200
- Special conditions: Standard
Construction
Type & style
- Home type: SingleFamily
- Architectural style: Traditional,Ranch
- Property subtype: Single Family Residence
Materials
- Brick Veneer
Condition
- Updated/Remodeled
- New construction: No
- Year built: 1949
Utilities & green energy
- Electric: Ameren
- Sewer: Public Sewer
- Water: Public
- Utilities for property: Electricity Connected, Phone Available, Sewer Connected, Water Connected
Community & HOA
Community
- Subdivision: Gast Add
HOA
- Has HOA: No
Location
- Region: Saint Louis
Financial & listing details
- Tax assessed value: $4,960
- Annual tax amount: $430
- Date on market: 1/27/2026
- Cumulative days on market: 24 days
- Listing terms: Cash,Conventional,FHA,Private,VA Loan
- Electric utility on property: Yes
- Road surface type: Concrete
Price history
| Date | Event | Price |
|---|---|---|
| 4/1/2026 | Sold | -- |
Source:  MARIS #26004682 Report a problem MARIS #26004682 Report a problem | ||
| 3/3/2026 | Pending sale | $115,000$120/sqft |
Source: MARIS #26004682 Report a problem | ||
| 2/19/2026 | Price change | $115,000-2.5%$120/sqft |
Source: MARIS #26004682 Report a problem | ||
| 2/12/2026 | Listed for sale | $118,000$123/sqft |
Source: MARIS #26004682 Report a problem | ||
| 2/2/2026 | Pending sale | $118,000$123/sqft |
Source: MARIS #26004682 Report a problem | ||
| 1/27/2026 | Listed for sale | $118,000$123/sqft |
Source: MARIS #26004682 Report a problem | ||
| 12/22/2025 | Listing removed | $118,000$123/sqft |
Source: MARIS #25067719 Report a problem | ||
| 11/6/2025 | Price change | $118,000-0.8%$123/sqft |
Source: MARIS #25067719 Report a problem | ||
| 10/29/2025 | Listed for sale | $119,000$124/sqft |
Source: MARIS #25067719 Report a problem | ||
| 10/22/2025 | Pending sale | $119,000$124/sqft |
Source: MARIS #25067719 Report a problem | ||
| 10/17/2025 | Listed for sale | $119,000+83.1%$124/sqft |
Source: MARIS #25067719 Report a problem | ||
| 8/22/2025 | Sold | -- |
Source: MARIS #25027879 Report a problem | ||
| 6/25/2025 | Contingent | $65,000$68/sqft |
Source: MARIS #25027879 Report a problem | ||
| 6/20/2025 | Listed for sale | $65,000$68/sqft |
Source: MARIS #25027879 Report a problem | ||
| 5/21/2025 | Contingent | $65,000$68/sqft |
Source: MARIS #25027879 Report a problem | ||
| 4/29/2025 | Listed for sale | $65,000+336.2%$68/sqft |
Source: MARIS #25027879 Report a problem | ||
| 9/22/2021 | Sold | -- |
Source: Public Record Report a problem | ||
| 4/17/2017 | Sold | -- |
Source: Agent Provided Report a problem | ||
| 3/13/2017 | Pending sale | $14,900$16/sqft |
Source: Coldwell Banker Gundaker - North County #17012972 Report a problem | ||
| 2/28/2017 | Price change | $14,900$16/sqft |
Source: Coldwell Banker Gundaker - North County #17012972 Report a problem | ||
| 1/14/2017 | Listed for sale | -- |
Source: Auction.com Report a problem | ||
| 4/13/2004 | Sold | -- |
Source: Public Record Report a problem | ||
Public tax history
| Year | Property taxes | Tax assessment |
|---|---|---|
| 2025 | $434 +1% | $4,960 +3.3% |
| 2024 | $430 +4.8% | $4,800 |
| 2023 | $410 -0.6% | $4,800 +3.2% |
| 2022 | $412 +0.1% | $4,650 |
| 2021 | $412 -1.3% | $4,650 -2.5% |
| 2020 | $417 | $4,770 |
| 2019 | $417 | $4,770 -17.6% |
| 2018 | $417 -19.2% | $5,790 -0.2% |
| 2017 | $516 -19.1% | $5,800 -20.3% |
| 2016 | $638 +9.9% | $7,280 |
| 2015 | $581 -21.7% | $7,280 |
| 2014 | $742 | $7,280 -22.6% |
| 2013 | $742 | $9,410 -13.9% |
| 2012 | -- | $10,930 |
| 2011 | -- | $10,930 |
| 2010 | -- | $10,930 -14.6% |
| 2009 | $879 -8.4% | $12,800 |
| 2008 | $959 | $12,800 -9.9% |
| 2007 | $959 | $14,210 |
| 2006 | $959 +1% | $14,210 +6.7% |
| 2005 | $950 -1.9% | $13,320 +3.4% |
| 2004 | $968 +2.9% | $12,880 |
| 2003 | $941 +5.2% | $12,880 +8% |
| 2002 | $894 | $11,930 |
| 2001 | -- | $11,930 +14.4% |
| 2000 | -- | $10,430 |
Find assessor info on the county website
Neighborhood: Baden
Nearby homes
- $--2 bd2 ba800 sqft923 Hornsby Ave, Saint Louis, MO 63147Off Market
- $4,7203 bd2 ba1.1k sqft909 Hornsby Ave, Saint Louis, MO 63147Off Market
- $5,3406 bd3 ba2.2k sqft869-871 Hornsby Ave, Saint Louis, MO 63147Off Market
- $---- bd-- ba-- sqft869 Hornsby Ave, Saint Louis, MO 63147Off Market
- $3,670-- bd1 ba1k sqft911 Hornsby Ave, Saint Louis, MO 63147Off Market
- $8,280-- bd1 ba2.1k sqft900 Hornsby Ave, Saint Louis, MO 63147Off Market
- $4,840-- bd1 ba1k sqft865 Hornsby Ave, Saint Louis, MO 63147Off Market
- $3,7002 bd1 ba1k sqft915 Hornsby Ave, Saint Louis, MO 63147Off Market
Nearby schools
GreatSchools rating
- 6/10Herzog Elementary SchoolGrades: PK-6Distance: 1.2 mi
- 2/10Yeatman-Liddell Middle SchoolGrades: 6-8Distance: 3 mi
- 1/10Vashon High SchoolGrades: 9-12Distance: 4.9 mi
Schools provided by the listing agent
- Elementary: Earl Nance Sr. Elem.
- Middle: Yeatman-Liddell Middle School
- High: Vashon High
Source: MARIS. This data may not be complete. We recommend contacting the local school district to confirm school assignments for this home.
- Missouri
- Saint Louis City
- Saint Louis
- 63147
- Baden
- 905 Hornsby Ave
Nearby cities
Nearby neighborhoods
Nearby zip codes
Other Saint Louis Topics
