Skip main navigation
Off market
  • $542,600

    905 Huntington Dr #905, Fishkill, NY 12524

    3beds
    2,183sqft
    Townhouse
    Built in 2008
    435 Square Feet Lot
    $542,600 Zestimate®
    $249/sqft
    $3,704 Estimated rent

    Home value

    $542,600

    $515,000 - $570,000

    $3,704/mo

    Zestimate® history
    Loading
    Loading...

    Owner options

    List your home for rent

    $3,704/mo

    Rent Zestimate®

    Find your next renter with Zillow Rental Manager. Plus, with online applications, you can quickly screen prospective tenants – for free.

    Learn more

    $3,704/mo

    Rent Zestimate®

    Refinance and save

    $3,732/mo

    Est. payment

    Refinancing to a lower rate could help reduce your monthly payments and save thousands over the life of the loan.

    See today's rates

    $3,732/mo

    Est. payment

    Explore your selling options

    Work with a Zillow partner agent

    Leverage their expertise and Zillow's premium Showcase listings to get your home seen by more buyers.

    Get started

    List with your own agent

    Get your home in front of millions of buyers by listing it on Zillow.

    Learn how to do it

    Sell it yourself

    Take full control of how buyers see your home on Zillow by listing For Sale by Owner (FSBO).

    List your home

    What's special

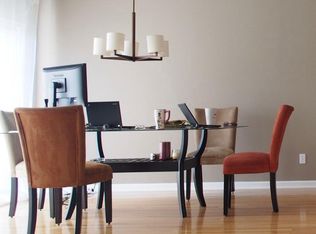
    If you are looking for the perfect commuter location with absolutely nothing to do but unpack your boxes, this is the one for you! This home has only been lived in by one loving family. Pride in ownership shows as every last detail has been maintained or upgrade since this home was built. The cozy yet inviting private front porch welcomes you when you arrive. Step into this lovely 1st floor offering the laundry room, powder room, open living room to dining to kitchen. The fireplace makes the space just so cozy or step out onto your extended patio and look up at the beautiful mountain views. The kitchen offers granite counters plus a granite breakfast bar, stainless appliances and a gleaming hardwood floor. The one car attached garage is perfect for those rainy nights or convenient for getting the groceries into the house. Step downstairs to your full basement with high ceilings and an open floor plan and let your imagination soar. The 2nd floor has your master bedroom to one side with a sitting room to get away after a long day at work, the master bath and large WIC. Just down the hall is the shared full bath that has just been updated and 2 more bedrooms complete this floor. Take one more flight up to the loft which is just perfect for a teenager in need of their own space or a game room to keep them busy! This home has central vac & air, Restoration hardware fixtures in the bathrooms, an upgraded lighting package, Toe space heaters in the kitchen, crown molding on the entire 1st floor, single French door to the basement, security system ready for use, extended brick patio, upgraded faucets, a custom shower with body sprays in the master, new garage door opener & shelving in the garage for storage that will remain. This is also a smoke and pet free home.

    This property is off market, which means it's not currently listed for sale or rent on Zillow. This may be different from what's available on other websites or public sources.
    Facts & features

    Interior

    Bedrooms & bathrooms
    • Bedrooms: 3
    • Bathrooms: 3
    • Full bathrooms: 2
    • 1/2 bathrooms: 1
    Heating
    • Forced air, Gas
    Cooling
    • Central
    Appliances
    • Included: Dishwasher, Dryer, Microwave, Range / Oven, Refrigerator, Washer
    Features
    • WASHER CONNECTION, SMOKE DETECTOR, CARBON MONOXIDE DETECTOR, SLIDING GLASS DOORS, WALK IN CLOSETS, SKYLIGHTS, INSULATED DOORS, MASTER BATH, GARAGE DOOR OPENER, GAS STOVE CONNECTION
    • Flooring: Carpet, Concrete, Hardwood
    • Basement: FULL, UNFINISHED, CONCRETE FLOOR
    • Attic: WALK UP, FINISHED
    • Has fireplace: Yes
    Interior area
    • Total interior livable area: 2,183 sqft

    Property

    Parking
    • Total spaces: 1
    • Parking features: Garage - Attached
    Features
    • Has view: Yes
    • View description: Mountain
    Lot
    • Size: 435 Square Feet
    • Features: LEVEL, LANDSCAPED

    Construction

    Type & style
    • Home type: Townhouse
    Condition
    • Year built: 2008

    Utilities & green energy

    • Sewer: MUNICIPAL

    Community & HOA

    Location
    • Region: Fishkill

    Financial & listing details

    • Price per square foot: $249/sqft

    Price history

    DateEventPrice
    12/18/2020Sold$409,000-2.4%$187/sqft
    Source: HVCRMLS #20204557 Report a problem
    11/17/2020Pending sale$419,000$192/sqft
    Source: BHHS Hudson Valley Properties #20204557 Report a problem
    10/20/2020Listed for sale$419,000$192/sqft
    Source: BHHS Hudson Valley Properties #20204557 Report a problem

    Public tax history

    Tax history is unavailable.

    Neighborhood: Merritt Park

    Nearby schools

    GreatSchools rating
    Schools provided by the listing agent
    • District: Wappingers Central School District

    Source: The MLS. This data may not be complete. We recommend contacting the local school district to confirm school assignments for this home.

    Get a cash offer in 3 minutes
    Find out how much your home could sell for in as little as 3 minutes with a no-obligation cash offer.
    Estimated market value
    $542,600
    Get a cash offer in 3 minutes
    Find out how much your home could sell for in as little as 3 minutes with a no-obligation cash offer.
    Estimated market value
    $542,600