Escape to your own private mountain retreat! Nestled on 10 breathtaking acres just minutes from Seven Springs Mountain Resort and Ohiopyle State Park, this beautifully maintained 3-bedroom, 3-bath log home offers the perfect blend of rustic charm and modern comfort. Thoughtfully crafted with stunning wood accents harvested directly from the property itself, this one-of-a-kind home is filled with warmth and character throughout. Take in sweeping mountain views from the expansive front porch, or gather inside beneath soaring ceilings in the open-concept living room and fully equipped kitchen featuring ample cabinetry and inviting entertaining space. French doors lead to a dedicated home office, offering the ideal work-from-home setup, while fiber internet service keeps you seamlessly connected. The spacious primary suite boasts a huge en-suite bath, while the neutral second bedroom and private lower-level bedroom suite provide comfort and flexibility for guests or family. A partially finished 38x26 basement adds incredible additional living space and endless potential for a game room, home gym, recreation area, or cozy gathering spot. Outside, the terraced yard flows into 10 wooded acres complete with private hiking trails and tree stands, making this property a dream for outdoor enthusiasts and hunters alike. Did I mention this home comes with your very own walk-in deer cooler? A large 21x18 outbuilding offers additional storage for ATVs, outdoor gear, and equipment, while the oversized 2-car garage provides even more convenience. Whether you're searching for a full-time residence, vacation getaway, or investment opportunity near year-round recreation, this mountain escape delivers privacy, beauty, and adventure all in one extraordinary package. Plus, a 1-year Guard Home Warranty VIP Home Warranty is included for added peace of mind. Please do not drive up the driveway without an appointment.
For sale
Price cut: $6K (8/11)
$439,000
905 Indian Creek Valley Rd, Indian Head, PA 15446
3beds
1,800sqft
Single Family Residence
Built in 2004
10 Acres Lot
$433,200 Zestimate®
$244/sqft
$-- HOA
What's special
Inviting entertaining spacePrivate lower-level bedroom suiteExpansive front porchNeutral second bedroom
- 87 days |
- 2,029 |
- 180 |
Likely to sell faster than
Zillow last checked:
Listing updated:
Listed by:
Heather Hauser 724-838-3660,
BERKSHIRE HATHAWAY THE PREFERRED REALTY 724-838-3660
Source: WPMLS,MLS#: 1755306 Originating MLS: West Penn Multi-List
Originating MLS: West Penn Multi-ListFacts & features
Interior
Bedrooms & bathrooms
- Bedrooms: 3
- Bathrooms: 3
- Full bathrooms: 3
Primary bedroom
- Level: Main
- Dimensions: 15x13
Bedroom 2
- Level: Main
- Dimensions: 13x11
Bedroom 3
- Level: Lower
- Dimensions: 18x10
Bonus room
- Level: Lower
- Dimensions: 38x26
Den
- Level: Main
- Dimensions: 11x10
Kitchen
- Level: Main
- Dimensions: 20x13
Living room
- Level: Main
- Dimensions: 20x13
Heating
- Heat Pump, Oil
Cooling
- Central Air
Appliances
- Included: Some Electric Appliances, Dryer, Dishwasher, Microwave, Refrigerator, Stove, Washer
Features
- Hot Tub/Spa
- Flooring: Ceramic Tile, Hardwood, Vinyl
- Basement: Partially Finished,Walk-Out Access
- Number of fireplaces: 1
- Fireplace features: Wood Burning
Interior area
- Total structure area: 1,800
- Total interior livable area: 1,800 sqft
Video & virtual tour
Property
Parking
- Total spaces: 2
- Parking features: Attached, Garage, Garage Door Opener
- Has attached garage: Yes
Features
- Has spa: Yes
- Spa features: Hot Tub
Lot
- Size: 10 Acres
- Dimensions: 395 x 601 x 550 x 491
Details
- Parcel number: 3115004806
Construction
Type & style
- Home type: SingleFamily
- Architectural style: Log Home,Raised Ranch
- Property subtype: Single Family Residence
Materials
- Roof: Asphalt
Condition
- Resale
- Year built: 2004
Details
- Warranty included: Yes
Utilities & green energy
- Sewer: Septic Tank
- Water: Spring
Community & HOA
Location
- Region: Indian Head
Financial & listing details
- Price per square foot: $244/sqft
- Tax assessed value: $143,300
- Annual tax amount: $3,790
- Date on market: 5/26/2026
Estimated market value
$433,200
$412,000 - $455,000
$2,086/mo
Price history
| Date | Event | Price |
|---|---|---|
| 8/11/2026 | Price change | $439,000-1.3%$244/sqft |
Source:  WPMLS #1755306 Report a problem WPMLS #1755306 Report a problem | ||
| 7/15/2026 | Listed for sale | $445,000$247/sqft |
Source: WPMLS #1755306 Report a problem | ||
| 6/20/2026 | Pending sale | $445,000$247/sqft |
Source: WPMLS #1755306 Report a problem | ||
| 6/18/2026 | Listed for sale | $445,000$247/sqft |
Source: WPMLS #1755306 Report a problem | ||
| 6/7/2026 | Pending sale | $445,000$247/sqft |
Source: WPMLS #1755306 Report a problem | ||
| 5/26/2026 | Listed for sale | $445,000+18.7%$247/sqft |
Source: WPMLS #1755306 Report a problem | ||
| 12/2/2021 | Sold | $375,000-6.3%$208/sqft |
Source: WPMLS #1511352 Report a problem | ||
| 10/7/2021 | Pending sale | $400,000$222/sqft |
Source:  RE/MAX International #1511352 Report a problem RE/MAX International #1511352 Report a problem | ||
| 10/7/2021 | Contingent | $400,000$222/sqft |
Source: WPMLS #1511352 Report a problem | ||
| 8/16/2021 | Price change | $400,000-3.6%$222/sqft |
Source: WPMLS #1511352 Report a problem | ||
| 7/30/2021 | Price change | $415,000-2.4%$231/sqft |
Source: WPMLS #1511352 Report a problem | ||
| 7/14/2021 | Listed for sale | $425,000+0.7%$236/sqft |
Source: WPMLS #1511352 Report a problem | ||
| 6/11/2020 | Listing removed | $422,000$234/sqft |
Source: RE/MAX Select Realty #1442429 Report a problem | ||
| 6/1/2020 | Price change | $422,000-1.2%$234/sqft |
Source: RE/MAX SELECT REALTY #1442429 Report a problem | ||
| 4/6/2020 | Listed for sale | $427,000$237/sqft |
Source: RE/MAX SELECT REALTY #1442429 Report a problem | ||
Public tax history
| Year | Property taxes | Tax assessment |
|---|---|---|
| 2025 | $3,546 | $143,290 |
| 2024 | $3,546 +8.7% | $143,290 |
| 2023 | $3,262 | $143,290 |
| 2022 | $3,262 | $143,290 |
| 2021 | $3,262 | $143,290 |
| 2020 | $3,262 +5.8% | $143,290 +100% |
| 2018 | $3,083 | $71,650 |
| 2017 | -- | $71,650 |
| 2016 | -- | $71,650 |
| 2015 | -- | $71,650 -50% |
| 2014 | -- | $143,300 |
| 2013 | -- | -- |
| 2012 | -- | -- |
| 2011 | -- | -- |
| 2010 | -- | -- |
| 2006 | -- | -- |
| 2005 | -- | -- |
| 2004 | -- | -- |
| 2003 | -- | -- |
| 2002 | -- | -- |
Find assessor info on the county website
Monthly payment
Est. payment
Payment breakdown
Explore the cost of this home by adjusting the details. Changes won't be saved.Climate risks
Neighborhood: 15446
Nearby schools
GreatSchools rating
- 5/10Springfield El SchoolGrades: K-5Distance: 4.3 mi
- 4/10Connellsville Area Middle SchoolGrades: 6-8Distance: 9.3 mi
- 3/10Connellsville Area Senior High SchoolGrades: 9-12Distance: 9.5 mi
Schools provided by the listing agent
- District: Connellsville Area
Source: WPMLS. This data may not be complete. We recommend contacting the local school district to confirm school assignments for this home.
- $3,598-- bd-- ba-- sqft905 Indian Creek Valley Rd, Indian head, PA 15446Off Market
- $16,940-- bd-- ba-- sqft905 Indian Creek Valley Rd, Indian head, PA 15446Off Market
- $295,3003 bd2 ba1.4k sqft891 Indian Creek Valley Rd, Indian Head, PA 15446Off Market
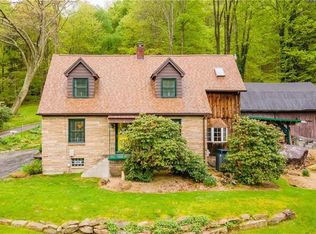
- $346,2003 bd2 ba2.1k sqft897 Indian Creek Valley Rd, Indian Head, PA 15446Off Market
- $204,3003 bd1 ba1.5k sqft887 Indian Creek Valley Rd, Indian Head, PA 15446Off Market
- $107,6003 bd1 ba1.6k sqft881 Indian Creek Valley Rd, Indian Head, PA 15446Off Market
- $159,8002 bd1 ba1.5k sqft875 Indian Creek Valley Rd, Indian Head, PA 15446Off Market
- $194,0003 bd2 ba1.8k sqft869 Indian Creek Valley Rd, Indian Head, PA 15446Off Market
Similar homes
- $428,0003 bd2 ba1.6k sqft382 Fry Hollow Rd, Hunker, PA 15639For Sale
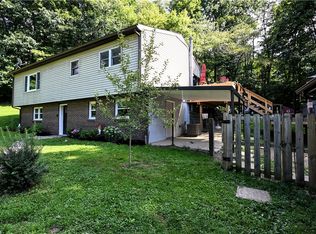 MLS ID #1768605, Meredith Koon. WPMLS
 - $329,0003 bd2 ba2.3k sqft723 Barron Ln, Champion, PA 15622For Sale
 MLS ID #1763546, Joshua Crowe. WPMLS
 - $489,9003 bd3 ba1.6k sqft1416 Brinkerton Rd, Greensburg, PA 15601For Sale
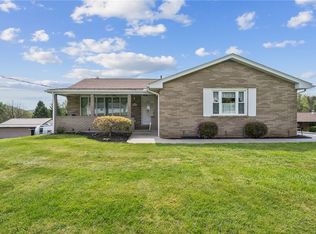 MLS ID #1750397, Charles Anthony Irvin. WPMLS
 - $390,0003 bd4 ba2k sqft125 Ashton Dr, Mount Pleasant, PA 15666For Sale
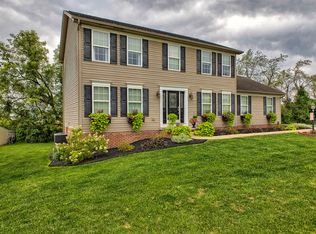 MLS ID #1770024, Sandy Liprando. WPMLS
 - $439,9004 bd3 ba1.7k sqft34 Harrington Way, Greensburg, PA 15601For SaleMLS ID #1768684, Lindy Sgambati-Cox. WPMLS
- $399,9003 bd3 ba2k sqft166 Braddock Road Ave, Mount Pleasant, PA 15666For SaleMLS ID #1767905, Camille Miele. WPMLS
- $629,9993 bd3 ba1.6k sqft266 Alpine Heights Rd, Champion, PA 15622For SaleMLS ID #1743953, Autumn Cordaro. WPMLS
- $430,0004 bd4 ba1.9k sqft740 Muirfield Dr, Greensburg, PA 15601For SaleMLS ID #1767358, Jeanine White. WPMLS
- $428,0003 bd2 ba1.6k sqft627 Lakeview Rd, Confluence, PA 15424For SaleMLS ID #96042156, Frances Trimpey. CSMLS
- $--3 bd1 ba1.5k sqft179 Route 31, Ruffs Dale, PA 15679AuctionXome
- $264,0003 bd3 ba1.2k sqft123 Pritts Distillery Rd, Champion, PA 15622For SaleMLS ID #1757111, Camille Miele. WPMLS
- $300,0003 bd2 ba1.8k sqft324 Fenfield Dr, Latrobe, PA 15650For SaleMLS ID #1752993, Adam Slivka. WPMLS
- $--3 bd3 ba1.8k sqft304 E Loyalhanna St, Ligonier, PA 15658AuctionAuction.com 2
- $349,9003 bd2 ba2k sqft718 Skylark Dr, Connellsville, PA 15425For SaleMLS ID #1768078, MaryAnn Bauer. WPMLS
- $399,9004 bd3 ba2k sqft109 Westview Dr, Ligonier, PA 15658For SaleMLS ID #1758691, Susan Jones. WPMLS
- $325,9004 bd3 ba1.5k sqft108 Gardner Ave, Lemont Furnace, PA 15456For SaleMLS ID #1768992, Shannon Muma-Wallace. WPMLS
- $349,0003 bd2 ba1.8k sqft341 Taylor Rd, Confluence, PA 15424For SaleMLS ID #1747868, Jeffrey Dennis. WPMLS
- $235,0003 bd3 ba1.7k sqft312 Flatwoods Rd, Vanderbilt, PA 15486For SaleMLS ID #1759844, Gina Liptak. WPMLS
- $--4 bd1 ba1.9k sqft1501 Ashland St, Greensburg, PA 15601AuctionAuction.com 1
- $300,0003 bd1 ba1.7k sqft395 Cranberry Rd, Confluence, PA 15424For SaleMLS ID #1763806, Zachary Blackstone. WPMLS
