Beautiful 3 bedroom, 2 bath Craftsman style home blends historic character with modern updates! From the moment you arrive, this home makes an impression with its timeless curb appeal. A picturesque front porch with classic architectural details creates an inviting place to relax and unwind. Step inside to a bright and spacious living room with soaring ceilings, abundant natural light and new flooring that creates an open, airy feel. The living area seamlessly flows into the large dining area and creates an inviting space for gathering with family and friends. There is plenty of room for a large dining table and buffet. The kitchen features granite countertops, tile backsplash, farmhouse sink and NEW appliances. The HUGE primary bedroom has an en-suite bath with NEW double sink vanity, heated mirrors and a tiled-walk in shower. The guest hall bath has a tub-shower combination, NEW vanity, mirrors and dedicated space for the washer-dryer. NEW ROOF, interior and exterior paint, floors, fixtures and the list goes on!
Walking distance to Howard Payne University, minutes to downtown for excellent shopping and dining! Give our team a call to schedule to viewing!
Sold
Price Unknown
905 Irma St, Brownwood, TX 76801
3beds
1,271sqft
Single Family Residence
Built in 1950
4,573 Square Feet Lot
$184,300 Zestimate®
$--/sqft
$1,380 Estimated rent
Home value
$184,300
Estimated sales range
Not available
$1,380/mo
Zestimate® history
Owner options
List your home for rent
$1,380/mo
Rent Zestimate®
Find your next renter with Zillow Rental Manager. Plus, with online applications, you can quickly screen prospective tenants – for free.
$1,380/mo
Rent Zestimate®
Refinance and save
Refinancing to a lower rate could help reduce your monthly payments and save thousands over the life of the loan.
Explore your selling options
Work with a Zillow partner agent
Leverage their expertise and Zillow's premium Showcase listings to get your home seen by more buyers.
Get startedList with your own agent
Get your home in front of millions of buyers by listing it on Zillow.
Learn how to do itSell it yourself
Take full control of how buyers see your home on Zillow by listing For Sale by Owner (FSBO).
List your homeWhat's special
Interior and exterior paintNew appliancesAbundant natural lightFarmhouse sinkTimeless curb appealTile backsplashHeated mirrors
Zillow last checked:
Listing updated:
Listed by:
Christy Meinecke 0649268 325-646-4781,
Texas Goldstar Real Estate 325-646-4781
Bought with:
Shawna Wimberley, 0517084
Homestead Real Estate
Source: NTREIS,MLS#: 21346060
Facts & features
Interior
Bedrooms & bathrooms
- Bedrooms: 3
- Bathrooms: 2
- Full bathrooms: 2
Primary bedroom
- Features: Ceiling Fan(s), Dual Sinks, En Suite Bathroom, Walk-In Closet(s)
- Level: First
- Dimensions: 12 x 13
Bedroom
- Level: First
- Dimensions: 14 x 13
Bedroom
- Features: Walk-In Closet(s)
- Level: First
- Dimensions: 9 x 7
Kitchen
- Features: Granite Counters
- Level: First
- Dimensions: 14 x 9
Living room
- Features: Ceiling Fan(s)
- Level: First
- Dimensions: 13 x 14
Heating
- Central
Cooling
- Central Air, Ceiling Fan(s)
Appliances
- Included: Dishwasher, Electric Oven
Features
- Built-in Features, Double Vanity, Granite Counters, Vaulted Ceiling(s), Walk-In Closet(s)
- Has basement: No
- Has fireplace: No
Interior area
- Total interior livable area: 1,271 sqft
Property
Parking
- Total spaces: 1
- Parking features: Attached Carport, Carport
- Carport spaces: 1
Features
- Levels: One
- Stories: 1
- Patio & porch: Covered
- Exterior features: Storage
- Pool features: None
Lot
- Size: 4,573 Square Feet
- Features: Interior Lot
Details
- Parcel number: 000000051757
Construction
Type & style
- Home type: SingleFamily
- Architectural style: Detached
- Property subtype: Single Family Residence
- Attached to another structure: Yes
Materials
- Foundation: Pillar/Post/Pier
Condition
- Year built: 1950
Utilities & green energy
- Sewer: Public Sewer
- Water: Public
- Utilities for property: Sewer Available, Water Available
Community & HOA
Community
- Subdivision: Cleveland Add
HOA
- Has HOA: No
Location
- Region: Brownwood
Financial & listing details
- Tax assessed value: $108,210
- Annual tax amount: $2,165
- Date on market: 7/30/2026
- Cumulative days on market: 5 days
- Listing terms: Cash,Conventional,FHA,USDA Loan,VA Loan
Price history
| Date | Event | Price |
|---|---|---|
| 9/10/2026 | Sold | -- |
Source: NTREIS #21346060 Report a problem | ||
| 8/11/2026 | Pending sale | $185,000$146/sqft |
Source: NTREIS #21346060 Report a problem | ||
| 8/5/2026 | Contingent | $185,000$146/sqft |
Source: NTREIS #21346060 Report a problem | ||
| 7/30/2026 | Listed for sale | $185,000$146/sqft |
Source: NTREIS #21346060 Report a problem | ||
Public tax history
| Year | Property taxes | Tax assessment |
|---|---|---|
| 2026 | -- | $108,210 +2.9% |
| 2025 | $2,244 +102% | $105,120 +10.1% |
| 2024 | $1,111 | $95,459 +10% |
| 2023 | -- | $86,781 +10% |
| 2022 | $1,327 | $78,892 +10% |
| 2021 | -- | $71,720 +10% |
| 2020 | -- | $65,200 +15.1% |
| 2018 | -- | $56,650 |
| 2017 | -- | $56,650 |
| 2016 | -- | $56,650 |
| 2015 | -- | $56,650 +0.1% |
| 2014 | -- | $56,570 +27.2% |
| 2012 | -- | $44,470 +16% |
| 2011 | -- | $38,330 +25.4% |
| 2010 | -- | $30,560 |
| 2009 | -- | $30,560 |
| 2008 | -- | $30,560 +79% |
| 2007 | -- | $17,070 |
Find assessor info on the county website
Neighborhood: 76801
Nearby homes
- $76,540-- bd1 ba1.5k sqft909 Irma St, Brownwood, TX 76801Off Market
- $5,3904 bd-- ba2.9k sqft906 Avenue B, Santa Anna, TX 76801Off Market
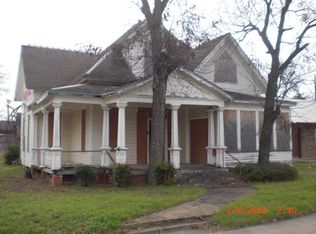
- $1,700-- bd-- ba-- sqft1000 Avenue B, Brownwood, TX 76801Off Market
- $---- bd-- ba-- sqft1101 Austin Ave, Brownwood, TX 76801Off Market
- $38,350-- bd-- ba29k sqft1005 Irma St, Brownwood, TX 76801Off Market
- $184,7004 bd2 ba1.6k sqft1002 Irma St, Brownwood, TX 76801Off Market
- $1,140-- bd-- ba-- sqft1008 Avenue B, Brownwood, TX 76801Off Market
- $66,020-- bd1 ba1.2k sqft1006 Irma St, Brownwood, TX 76801Off Market
Nearby schools
GreatSchools rating
- 5/10Coggin Elementary SchoolGrades: PK-6Distance: 0.2 mi
- 6/10Brownwood Middle SchoolGrades: 7-8Distance: 2.6 mi
- 4/10Brownwood High SchoolGrades: 9-12Distance: 1.5 mi
Schools provided by the listing agent
- Elementary: Coggin
- Middle: Brownwood
- High: Brownwood
- District: Brownwood ISD
Source: NTREIS. This data may not be complete. We recommend contacting the local school district to confirm school assignments for this home.
- Texas
- Brown County
- Brownwood
- 76801
- 905 Irma St
