Multiple Offers Received. Looking for a well-constructed RANCH with a full finished basement? Situated on a nearly 1/2 acre corner lot, this could be your new nest! You can move right in with peace of mind from the seller offer of a HOME WARRANTY! You'll love the flow of the main level. The spacious entry has 3 closets! Steps to the left, you'll welcome guests into the large living/dining room, boasting newer 2 yr. old windows. The roomy, cabinet-filled kitchen has a breakfast bar and an eat-in dining room with sliding glass doors opening to the fenced yard. The main floor laundry room also has a toilet & sink and is conveniently located just steps away from the kitchen. The primary bedroom has 2 closets. The 2nd & 3rd bedrooms, and the 1st full bath are just around the corner. In the finished basement, you'll find the family room, the 4th bedroom and the 2nd full bath. In the basement, there is also a large utility/workroom space! The huge 2 1/2 car garage empties out onto an expansive concrete drive with extra parking and turn-around space. Within walking distance to parks, schools, and quick access to main streets & interstates, you'll want to call this HOME!
Closed
$320,000
905 Johnston Dr, Aurora, IL 60506
4beds
1,528sqft
Single Family Residence
Built in 1979
0.46 Acres Lot
$408,700 Zestimate®
$209/sqft
$2,858 Estimated rent
Home value
$408,700
$388,000 - $429,000
$2,858/mo
Zestimate® history
Owner options
List your home for rent
$2,858/mo
Rent Zestimate®
Find your next renter with Zillow Rental Manager. Plus, with online applications, you can quickly screen prospective tenants – for free.
$2,858/mo
Rent Zestimate®
Refinance and save
$2,330/mo
Est. payment
Refinancing to a lower rate could help reduce your monthly payments and save thousands over the life of the loan.
$2,330/mo
Est. payment
Explore your selling options
Work with a Zillow partner agent
Leverage their expertise and Zillow's premium Showcase listings to get your home seen by more buyers.
Get startedList with your own agent
Get your home in front of millions of buyers by listing it on Zillow.
Learn how to do itSell it yourself
Take full control of how buyers see your home on Zillow by listing For Sale by Owner (FSBO).
List your homeWhat's special
Finished basementFull finished basementFenced yardFamily roomCorner lotSpacious entryExtra parking
Zillow last checked:
Listing updated:
Listed by:
Megan Hicks 815-735-5648,
Coldwell Banker Real Estate Group
Bought with:
Richie Corral
Century 21 Circle - Aurora
Source: MRED as distributed by MLS GRID,MLS#: 12254489
Facts & features
Interior
Bedrooms & bathrooms
- Bedrooms: 4
- Bathrooms: 3
- Full bathrooms: 2
- 1/2 bathrooms: 1
Rooms
- Room types: Utility Room-Lower Level
Primary bedroom
- Features: Bathroom (Half)
- Level: Main
- Area: 192 Square Feet
- Dimensions: 16X12
Bedroom 2
- Level: Main
- Area: 156 Square Feet
- Dimensions: 13X12
Bedroom 3
- Level: Main
- Area: 144 Square Feet
- Dimensions: 12X12
Bedroom 4
- Level: Basement
- Area: 418 Square Feet
- Dimensions: 22X19
Dining room
- Level: Main
- Dimensions: COMBO
Family room
- Level: Basement
- Area: 572 Square Feet
- Dimensions: 22X26
Kitchen
- Level: Main
- Area: 728 Square Feet
- Dimensions: 26X28
Laundry
- Level: Main
- Area: 50 Square Feet
- Dimensions: 10X5
Living room
- Level: Main
- Area: 496 Square Feet
- Dimensions: 16X31
Other
- Level: Basement
- Area: 325 Square Feet
- Dimensions: 13X25
Heating
- Natural Gas
Cooling
- Central Air
Features
- Basement: Finished,Full
Interior area
- Total structure area: 0
- Total interior livable area: 1,528 sqft
Property
Parking
- Total spaces: 2.5
- Parking features: Concrete, Garage Door Opener, On Site, Attached, Garage
- Attached garage spaces: 2.5
- Has uncovered spaces: Yes
Accessibility
- Accessibility features: Stair Lift, Bath Grab Bars, Ramp - Main Level, Disability Access
Features
- Stories: 1
Lot
- Size: 0.46 Acres
- Dimensions: 193.96 X 107.25
Details
- Parcel number: 1530402003
- Special conditions: Home Warranty
Construction
Type & style
- Home type: SingleFamily
- Architectural style: Ranch
- Property subtype: Single Family Residence
Materials
- Aluminum Siding
Condition
- New construction: No
- Year built: 1979
Details
- Warranty included: Yes
Utilities & green energy
- Sewer: Public Sewer
- Water: Public
Community & HOA
HOA
- Services included: None
Location
- Region: Aurora
Financial & listing details
- Price per square foot: $209/sqft
- Tax assessed value: $302,220
- Annual tax amount: $5,862
- Date on market: 12/12/2024
- Listing terms: Conventional
- Ownership: Fee Simple
Price history
| Date | Event | Price |
|---|---|---|
| 1/14/2025 | Sold | $320,000+1.6%$209/sqft |
Source:  MRED as distributed by MLS GRID #12254489 Report a problem MRED as distributed by MLS GRID #12254489 Report a problem | ||
| 12/18/2024 | Pending sale | $315,000$206/sqft |
Source:  Coldwell Banker Real Estate Group #12254489 Report a problem Coldwell Banker Real Estate Group #12254489 Report a problem | ||
| 12/17/2024 | Contingent | $315,000$206/sqft |
Source: MRED as distributed by MLS GRID #12254489 Report a problem | ||
| 12/12/2024 | Listed for sale | $315,000+68.4%$206/sqft |
Source: MRED as distributed by MLS GRID #12254489 Report a problem | ||
| 12/3/2002 | Sold | $187,000$122/sqft |
Source: Public Record Report a problem | ||
Public tax history
| Year | Property taxes | Tax assessment |
|---|---|---|
| 2024 | $6,127 +4.5% | $100,740 +11.9% |
| 2023 | $5,862 +4.4% | $90,011 +9.6% |
| 2022 | $5,617 +4.9% | $82,127 +7.4% |
| 2021 | $5,356 +5.6% | $76,461 +7.7% |
| 2020 | $5,070 +3.5% | $71,021 +7.9% |
| 2019 | $4,898 -2.2% | $65,803 +0.7% |
| 2018 | $5,007 +4% | $65,375 +6.6% |
| 2017 | $4,814 -8.9% | $61,334 +4.7% |
| 2016 | $5,283 | $58,573 +5% |
| 2015 | -- | $55,763 +0.3% |
| 2014 | -- | $55,607 +1.4% |
| 2013 | -- | $54,815 -9.2% |
| 2012 | -- | $60,394 -12.6% |
| 2011 | -- | $69,096 -7.9% |
| 2010 | -- | $74,996 -11.8% |
| 2009 | -- | $85,034 +2.8% |
| 2008 | -- | $82,723 +4.6% |
| 2007 | -- | $79,083 +6.6% |
| 2006 | -- | $74,173 +7.6% |
| 2005 | -- | $68,966 +6.7% |
| 2004 | -- | $64,623 +7.3% |
| 2003 | -- | $60,244 +8.2% |
| 2002 | -- | $55,673 +8.6% |
| 2001 | -- | $51,279 +6.6% |
| 2000 | -- | $48,108 |
Find assessor info on the county website
Neighborhood: 60506
Nearby homes
- $377,4003 bd3 ba1.9k sqft2090 Jericho Rd, Aurora, IL 60506Off Market
- $400,9004 bd2 ba2.5k sqft915 Johnston Dr, Aurora, IL 60506Off Market
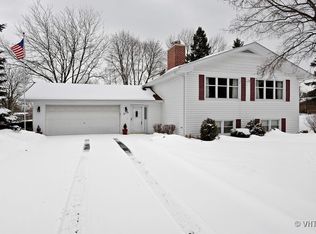
- $261,600-- bd1 ba1.6k sqft2040 Jericho Rd, Aurora, IL 60506Off Market
- $384,1003 bd2 ba1.8k sqft916 Johnston Dr, Aurora, IL 60506Off Market
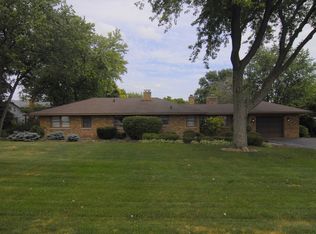
- $319,0003 bd1 ba1.1k sqft925 Johnston Dr, Aurora, IL 60506Off Market
- $476,3004 bd2 ba2.2k sqft2071 Jericho Rd, Aurora, IL 60506Off Market
- $324,700-- bd-- ba960 sqft2071 Jericho Rd, Aurora, IL 60506Off Market
- $7,509-- bd-- ba-- sqft2071 Jericho Rd, Aurora, IL 60506Off Market
Nearby schools
GreatSchools rating
- 6/10Freeman Elementary SchoolGrades: PK-5Distance: 1.3 mi
- 6/10Washington Middle SchoolGrades: 6-8Distance: 1.1 mi
- 4/10West Aurora High SchoolGrades: 9-12Distance: 1.8 mi
Schools provided by the listing agent
- District: 129
Source: MRED as distributed by MLS GRID. This data may not be complete. We recommend contacting the local school district to confirm school assignments for this home.
Get a cash offer in 3 minutes
Find out how much your home could sell for in as little as 3 minutes with a no-obligation cash offer.
Estimated market value
$408,700
Get a cash offer in 3 minutes
Find out how much your home could sell for in as little as 3 minutes with a no-obligation cash offer.
Estimated market value
$408,700
- Illinois
- Kane County
- Aurora
- 60506
- 905 Johnston Dr
Nearby cities
Nearby neighborhoods
Nearby zip codes
Other Aurora Topics
