Skip main navigation
Closed
  • $760,000

    905 Juniper St NE Unit 317, Atlanta, GA 30309

    3beds
    1,761sqft
    Condominium, Residential
    Built in 2006
    -- sqft lot
    $782,500 Zestimate®
    $432/sqft
    $4,077 Estimated rent

    Home value

    $782,500

    $736,000 - $837,000

    $4,077/mo

    Zestimate® history
    Loading
    Loading...

    Owner options

    List your home for rent

    $4,077/mo

    Rent Zestimate®

    Find your next renter with Zillow Rental Manager. Plus, with online applications, you can quickly screen prospective tenants – for free.

    Learn more

    $4,077/mo

    Rent Zestimate®

    Refinance and save

    $5,783/mo

    Est. payment

    Refinancing to a lower rate could help reduce your monthly payments and save thousands over the life of the loan.

    See today's rates

    $5,783/mo

    Est. payment

    Explore your selling options

    Work with a Zillow partner agent

    Leverage their expertise and Zillow's premium Showcase listings to get your home seen by more buyers.

    Get started

    List with your own agent

    Get your home in front of millions of buyers by listing it on Zillow.

    Learn how to do it

    Sell it yourself

    Take full control of how buyers see your home on Zillow by listing For Sale by Owner (FSBO).

    List your home

    What's special

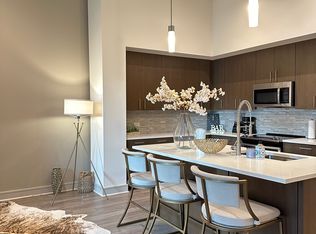
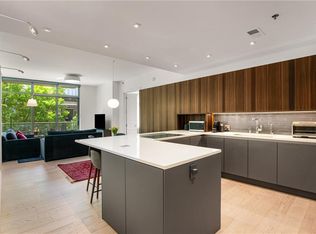
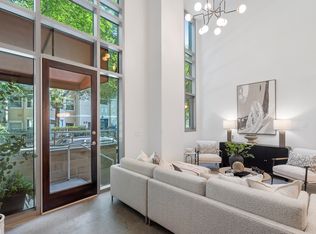
    Unit 317 at 905 Juniper is a luxurious and recently renovated corner home located in the vibrant Midtown Atlanta neighborhood. The property boasts stunning tree-lined views of the Midtown skyline, making it a perfect blend of modern living and natural surroundings. The standout features of this home include: - Stunning Renovated Kitchen: The kitchen has been beautifully renovated with high-end amenities, such as an oversized quartz waterfall island, ample storage, gas cooking, and state-of-the-art BOSCH stainless steel appliances. It serves as the central focal point and opens up to both the dining area and the living room, making it an ideal space for entertaining guests. - Floor-to-Ceiling Windows: The living space is bathed in natural light, thanks to the floor-to-ceiling windows that offer picturesque views of the surrounding trees and the Midtown skyline. - Private Balconies: There are three large private balconies, each offering unique views. The largest balcony is accessible from the living room, offering a relaxing space surrounded by old growth trees. The Owner's Suite balcony offers magnificent views of the Midtown skyline framed by trees and the 3rd balcony off the 2nd bedroom is nestled in the same old growth trees. - Bedrooms with En-Suite Bathrooms: The home features three bedrooms, each equipped with its own en-suite bathroom. The oversized Owner's Suite is particularly impressive with its own third balcony, a walk-in closet with custom shelving, and a spa-inspired bathroom with a double vanity, soaking tub with a wall-mounted TV, and floor-to-ceiling marble tile. - Resort-Like Amenities: Residents of 905 Juniper have access to a range of resort-like amenities, including a pool and hot tub with ample lounge seating, a community grill for outdoor dining, a well-equipped gym, a community lounge, concierge service, and secured garage parking. - Convenient Location: The property is centrally located, with Piedmont Park, many well-known restaurants, MARTA (Atlanta's public transportation system), and the Atlanta Beltline all within easy walking distance. This provides a convenient and vibrant urban lifestyle for its residents. Overall, Unit 317 at 905 Juniper offers a sophisticated and luxurious living experience with its modern features, serene views, and a prime location in the heart of Midtown Atlanta.

    Zillow last checked:

    Listing updated:

    Listed by:

    ALLEN SNOW,

    Atlanta Fine Homes Sotheby's International

    Bought with:

    Alan Corey, 358554

    EXP Realty, LLC.

    Source: FMLS GA,MLS#: 7318339MLS Logo

    Facts & features

    Interior

    Bedrooms & bathrooms
    • Bedrooms: 3
    • Bathrooms: 3
    • Full bathrooms: 2
    • 1/2 bathrooms: 1
    • Main level bathrooms: 2
    • Main level bedrooms: 3
    Rooms
    • Room types: Other
    Primary bedroom
    • Features: Master on Main, Oversized Master, Roommate Floor Plan
    • Level: Master on Main, Oversized Master, Roommate Floor Plan
    Bedroom
    • Features: Master on Main, Oversized Master, Roommate Floor Plan
    Primary bathroom
    • Features: Double Vanity, Separate Tub/Shower, Soaking Tub, Whirlpool Tub
    Dining room
    • Features: Open Concept, Separate Dining Room
    Kitchen
    • Features: Breakfast Bar, Cabinets Stain, Eat-in Kitchen, Kitchen Island, Stone Counters, View to Family Room
    Heating
    • Electric, Forced Air, Other
    Cooling
    • Ceiling Fan(s), Central Air
    Appliances
    • Included: Dishwasher, Disposal, Dryer, Electric Oven, Electric Water Heater, Microwave, Refrigerator, Self Cleaning Oven, Washer
    • Laundry: Laundry Room, Main Level
    Features
    • Double Vanity, Elevator, Entrance Foyer, High Ceilings 10 ft Main, High Speed Internet, Walk-In Closet(s), Wet Bar
    • Flooring: Hardwood
    • Windows: Double Pane Windows, Solar Screens, Window Treatments
    • Basement: None
    • Has fireplace: No
    • Fireplace features: None
    • Common walls with other units/homes: 2+ Common Walls
    Interior area
    • Total structure area: 1,761
    • Total interior livable area: 1,761 sqft
    • Finished area above ground: 0
    • Finished area below ground: 0

    Property

    Parking
    • Total spaces: 2
    • Parking features: Attached, Covered, Deeded, Drive Under Main Level, Garage, Garage Door Opener, Storage
    • Attached garage spaces: 2
    Accessibility
    • Accessibility features: None
    Features
    • Levels: One
    • Stories: 1
    • Patio & porch: Patio
    • Exterior features: Balcony
    • Pool features: In Ground
    • Has spa: Yes
    • Spa features: Bath, Community
    • Fencing: None
    • Has view: Yes
    • View description: City
    • Waterfront features: None
    • Body of water: None
    Lot
    • Size: 1,742 Square Feet
    • Features: Level, Other
    Details
    • Additional structures: None
    • Parcel number: 14 004900021190
    • Other equipment: None
    • Horse amenities: None

    Construction

    Type & style
    • Home type: Condo
    • Architectural style: Contemporary
    • Property subtype: Condominium, Residential
    • Attached to another structure: Yes
    Materials
    • Brick 3 Sides, Cement Siding, Concrete
    • Foundation: Slab
    • Roof: Other
    Condition
    • Resale
    • New construction: No
    • Year built: 2006
    Details
    • Builder name: Cousins

    Utilities & green energy

    • Electric: 110 Volts
    • Sewer: Public Sewer
    • Water: Public
    • Utilities for property: Cable Available, Electricity Available, Natural Gas Available, Phone Available, Sewer Available, Underground Utilities, Water Available
    Green energy
    • Energy efficient items: None
    • Energy generation: None

    Community & HOA

    Community
    • Features: Barbecue, Concierge, Fitness Center, Gated, Homeowners Assoc, Near Beltline, Park, Sidewalks, Street Lights
    • Security: Fire Alarm, Fire Sprinkler System, Key Card Entry, Secured Garage/Parking, Security Gate, Security Guard, Security Lights, Smoke Detector(s)
    • Subdivision: 905 Juniper
    HOA
    • Has HOA: Yes
    • Services included: Maintenance Structure, Maintenance Grounds, Trash
    • HOA fee: $1,164 monthly
    Location
    • Region: Atlanta

    Financial & listing details

    • Price per square foot: $432/sqft
    • Tax assessed value: $702,000
    • Annual tax amount: $8,932
    • Date on market: 1/1/2024
    • Cumulative days on market: 162 days
    • Listing terms: Other
    • Ownership: Condominium
    • Electric utility on property: Yes
    • Road surface type: Asphalt

    Price history

    DateEventPrice
    1/31/2024Sold$760,000-1.3%$432/sqft
    Source: FMLS GA #7318339 Report a problem
    1/11/2024Pending sale$770,000$437/sqft
    Source: FMLS GA #7318339 Report a problem
    1/1/2024Listed for sale$770,000$437/sqft
    Source: FMLS GA #7318339 Report a problem
    1/1/2024Listing removed$770,000$437/sqft
    Source: FMLS GA #7250250 Report a problem
    10/13/2023Price change$770,000-3.1%$437/sqft
    Source: FMLS GA #7250250 Report a problem
    7/26/2023Listed for sale$795,000+53.8%$451/sqft
    Source: FMLS GA #7250250 Report a problem
    4/21/2006Sold$516,900$294/sqft
    Source: Public Record Report a problem

    Public tax history

    YearProperty taxesTax assessment
    2024$9,197 +45.2%$280,800
    2023$6,335 -29.1%$280,800
    2022$8,932 +2.8%$280,800 +3%
    2021$8,688 -28.4%$272,600 -7%
    2020$12,134 +55.7%$293,080 +21.5%
    2019$7,793 $241,120 +11.8%
    2018$7,793 $215,720 +24.8%
    2017$7,793 +24.4%$172,920
    2016$6,265 -0.4%$172,920
    2015$6,293 -3.6%$172,920
    2014$6,530 +2.7%$172,920
    2013$6,357 -0.7%$172,920
    2012$6,403 $172,920
    2011-- $172,920
    2010$6,570 +324.4%$172,920 -11.8%
    2009$1,548 $195,960 -5.2%
    2008-- $206,730
    2007$1,938 $206,730
    Find assessor info on the county website

    Neighborhood: Midtown

    Nearby schools

    GreatSchools rating
    Schools provided by the listing agent
    • Elementary: Springdale Park
    • Middle: David T Howard
    • High: Midtown

    Source: FMLS GA. This data may not be complete. We recommend contacting the local school district to confirm school assignments for this home.

    Get a cash offer in 3 minutes
    Find out how much your home could sell for in as little as 3 minutes with a no-obligation cash offer.
    Estimated market value
    $782,500
    Get a cash offer in 3 minutes
    Find out how much your home could sell for in as little as 3 minutes with a no-obligation cash offer.
    Estimated market value
    $782,500