Skip main navigation
Pending
  • Price cut: $14.5K (7/7)
    $335,000

    905 Keswick Blvd, Louisville, KY 40217

    5beds
    2,554sqft
    : 
    $2,197/mo
    Get pre-qualified
    Single Family Residence
    Built in 1936
    4,356 Square Feet Lot
    $326,000 Zestimate®
    $131/sqft
    $-- HOA

    What's special

    Massive unfinished basementDedicated family roomAttached one-car garageBeautiful original woodworkClassic hardwood flooringFully fenced backyardFormal dining room
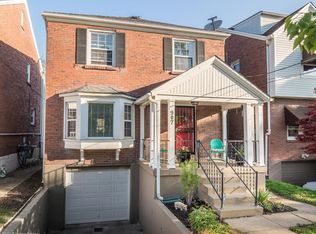
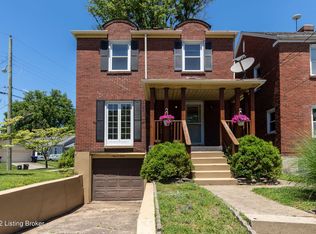
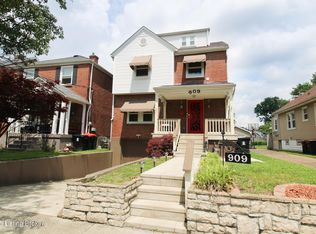
    Nestled on a quiet street in the highly sought-after Germantown area, this expansive 5-bedroom, 4-bathroom home offers a rare combination of significant square footage and incredible character. Throughout the interior, you will find beautiful, original woodwork and classic hardwood flooring that already spans half the home, adding a timeless elegance to the space. This clean and well-maintained property features a functional layout designed for modern living; the main level hosts a welcoming living room, a formal dining room, and a kitchen, while the second floor provides additional versatile space with both a dedicated family room and a game room—perfect for entertaining or relaxed family gatherings. The five generously sized bedrooms and four full bathrooms ensure ample privacy and convenience for a large household. The exterior features a large deck overlooking a fully fenced backyard, providing a secure setting for outdoor activities. Practical additions include an attached one-car garage and a massive unfinished basement that serves as a blank canvas for a home gym, workshop, or future living space expansion. While the home requires some aesthetic updates and flooring is currently missing in the remaining rooms, it presents a unique opportunity to build immediate equity in a prime location. Whether you are looking for a spacious primary residence or a high-yield investment opportunity, this property is being sold "AS IS," offering a fantastic chance to customize a substantial, well-cared-for home to your exact tastes and secure long-term value.
    107 days
    |
    68
    |
    1
    |

    Zillow last checked:

    Listing updated:

    Listed by:

    Kay Cummins-Maum 5022993865,

    PR Realty Group, LLC

    Source: Metro Search Inc. LLC DBA Apex MLS,MLS#: 1716815MLS Logo

      Facts & features

      Interior

      Bedrooms & bathrooms
      • Bedrooms: 5
      • Bathrooms: 4
      • Full bathrooms: 4
      Primary bedroom
      • Level: First
      Bedroom
      • Level: Second
      Bedroom
      • Level: Second
      Bedroom
      • Level: Second
      Bedroom
      • Level: Second
      Primary bathroom
      • Level: First
      Full bathroom
      • Level: Second
      Full bathroom
      • Level: Second
      Full bathroom
      • Level: First
      Breakfast room
      • Level: First
      Dining room
      • Level: First
      Family room
      • Level: Second
      Game room
      • Level: Second
      Kitchen
      • Level: First
      Living room
      • Level: First
      Heating
      • Electric, Forced Air, Natural Gas, Propane
      Cooling
      • Central Air
      Features
      • Basement: Unfinished
      • Number of fireplaces: 1
      Interior area
      • Total structure area: 2,554
      • Total interior livable area: 2,554 sqft
      • Finished area above ground: 2,554
      • Finished area below ground: 0

      Property

      Parking
      • Total spaces: 1
      • Parking features: Attached
      • Attached garage spaces: 1
      Features
      • Stories: 2
      • Patio & porch: Deck
      • Fencing: Privacy,Chain Link
      Lot
      • Size: 4,356 Square Feet
      • Dimensions: 31 x 140
      Details
      • Parcel number: 09024H00740000

      Construction

      Type & style
      • Home type: SingleFamily
      • Architectural style: Other
      • Property subtype: Single Family Residence
      Materials
      • Vinyl Siding, Brick
      • Foundation: Concrete Blk, Concrete Perimeter
      • Roof: Shingle
      Condition
      • Year built: 1936

      Utilities & green energy

      • Sewer: Public Sewer
      • Water: Public
      • Utilities for property: Electricity Connected, Natural Gas Connected

      Community & HOA

      Community
      • Subdivision: Glenworth
      HOA
      • Has HOA: No
      Location
      • Region: Louisville

      Financial & listing details

      • Price per square foot: $131/sqft
      • Tax assessed value: $274,320
      • Annual tax amount: $2,838
      • Date on market: 5/8/2026
      • Electric utility on property: Yes

        Estimated market value

        $326,000

        $310,000 - $342,000

        $3,170/mo

        Price history

        DateEventPrice
        7/29/2026Pending sale$335,000$131/sqft
        Source: Metro Search Inc. LLC DBA Apex MLS #1716815 Report a problem
        7/15/2026Contingent$335,000$131/sqft
        Source: Metro Search Inc. LLC DBA Apex MLS #1716815 Report a problem
        7/7/2026Price change$335,000-4.1%$131/sqft
        Source: Metro Search Inc. LLC DBA Apex MLS #1716815 Report a problem
        5/27/2026Price change$349,500-6.7%$137/sqft
        Source: Metro Search Inc. LLC DBA Apex MLS #1716815 Report a problem
        5/8/2026Listed for sale$374,500$147/sqft
        Source: Metro Search Inc. LLC DBA Apex MLS #1716815 Report a problem

        Public tax history

        YearProperty taxesTax assessment
        2025$2,838 -3.1%$274,320
        2024$2,927 +20.7%$274,320 +20.8%
        2023$2,426 -4.4%$227,130
        2022$2,538 -5.5%$227,130
        2021$2,687 +30%$227,130 +19.7%
        2020$2,067 $189,760
        2019$2,067 +2.6%$189,760
        2018$2,015 $189,760
        2017$2,015 +11.7%$189,760 +5.1%
        2013$1,805 $180,470
        2011$1,805 $180,470
        2010$1,805 $180,470
        2009$1,805 $180,470 +6.5%
        2007-- $169,480
        2006-- $169,480
        2005-- $169,480
        2004-- $169,480
        Find assessor info on the county website

        Monthly payment

        Est. payment

        Payment breakdown

        Explore the cost of this home by adjusting the details. Changes won't be saved.
        All calculations are estimates and provided by Zillow, Inc. for informational purposes only. Actual amounts may vary.
        HOA fees may include property taxes on listings classified as Co-Ops. Contact the listing agent and/or owner for fee details.
        See how much you could borrow to make a competitive offer.

        Climate risks

        Neighborhood: Schnitzelburg

        Getting around

        77 / 100
        Very Walkable
        82 / 100
        Very Bikeable

        Nearby schools

        GreatSchools rating

        A local agent can set up tours, give advice and negotiate with sellers.

        Browse local experts

        Similar homes