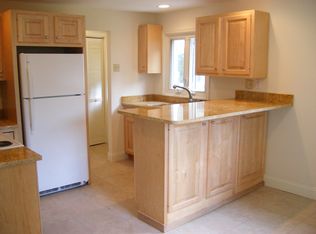
Make sure to look through both virtual tours provided for the property! Welcome to 905 Kirby Dr in the beautiful Kirby's Woods subdivision of West Goshen Township, West Chester, PA. This single detached home offers an ideal location, situated just approximately 300 ft from the border of West Chester Borough. Here, you can enjoy the best of both worlds – the tranquility of a bedroom community while still relishing all the perks and amenities of living in West Chester Borough. Convenience is key, as this property is located within a mile of both the prestigious West Chester Country Club and the renowned Chester County Hospital. Moreover, with Kirby Dr. connecting to Owen Rd., you'll have direct access to the esteemed North Hill community. Additionally, you'll be delighted to know that this home falls within the highly desirable West Chester Area School District. One of the standout features of this property is its spacious front and backyards, which presents an excellent opportunity for entertaining. Imagine hosting gatherings and creating cherished memories in this outdoor space. And to add to its allure, a stream meanders through the backyard, providing a tranquil and scenic setting, making it a truly special place to enjoy. Step inside to discover the thoughtfully designed first floor boasting an open concept eat-in kitchen, a formal dining room, a formal living room, a cozy family room with a wood-burning fireplace, a convenient half bathroom, and a practical laundry room/mudroom. The family room also offers direct access to the rear deck, creating a perfect space for relaxation and entertainment. As you enter through the front door, you'll find a hallway coat closet for your convenience. Alternatively, you can use the laundry room as a mudroom when entering through the garage door – the choice is yours! Moving upstairs to the second floor, you'll find four generously sized bedrooms and two full bathrooms. The owner's suite is a true retreat, featuring high vaulted ceilings with windows that flood the space with natural light, a walk-in closet, and a full ensuite bathroom. The three remaining bedrooms are equally well-appointed and offer access to the hallway bathroom. The walkout basement of this home has been partially finished, providing you with even more versatile space to utilize as you see fit. A series of updates have been made to the property, including an updated kitchen with new appliances and cabinetry, modernized bathrooms, and new flooring throughout the foyer, living room, family room, dining room, half bath, laundry room/mudroom, stairs, and second floor. Notably, thirteen windows were replaced around 2007, with the remainder replaced in 2023. The roof was also replaced in March 2010, ensuring peace of mind for years to come. Don't miss the opportunity to make this well-appointed home yours. Schedule a viewing today to experience the charm and comfort of 905 Kirby Dr in West Chester, PA. Act quickly, as homes in this sought-after location don't stay on the market for long! For a comprehensive list of all improvements and repairs, please refer to the seller's property disclosure. Please note that the square footage advertised is an estimate based on the property's assessment and is considered approximate. The provided floor plans are also approximate. Prospective buyers are encouraged to confirm building and property sizes to their satisfaction. While all sizes are collected from reliable sources, the seller and listing agent/agency do not guarantee the accuracy of the advertised size of the building or property.
Sold for $812,000
$812,000
905 Kirby Dr, West Chester, PA 19380
4beds
2,586sqft
Single Family Residence
Built in 1988
0.66 Acres Lot
$951,800 Zestimate®
$314/sqft
$5,475 Estimated rent
Home value
$951,800
$895,000 - $1.02M
$5,475/mo
Zestimate® history
Owner options
List your home for rent
$5,475/mo
Rent Zestimate®
Find your next renter with Zillow Rental Manager. Plus, with online applications, you can quickly screen prospective tenants – for free.
$5,475/mo
Rent Zestimate®
Refinance and save
$5,220/mo
Est. payment
Refinancing to a lower rate could help reduce your monthly payments and save thousands over the life of the loan.
$5,220/mo
Est. payment
Explore your selling options
Work with a Zillow partner agent
Leverage their expertise and Zillow's premium Showcase listings to get your home seen by more buyers.
Get startedList with your own agent
Get your home in front of millions of buyers by listing it on Zillow.
Learn how to do itSell it yourself
Take full control of how buyers see your home on Zillow by listing For Sale by Owner (FSBO).
List your homeWhat's special
Garage doorModernized bathroomsWest chesterHigh vaulted ceilingsConvenient half bathroomHalf bathLaundry room
Zillow last checked:
Listing updated:
Listed by:
Matt Trago 610-563-3330,
Trago Realty
Bought with:
Laura Kaplan, RS327967
Coldwell Banker Realty
Source: Bright MLS,MLS#: PACT2049814
Facts & features
Interior
Bedrooms & bathrooms
- Bedrooms: 4
- Bathrooms: 3
- Full bathrooms: 2
- 1/2 bathrooms: 1
- Main level bathrooms: 1
Rooms
- Room types: Laundry
Basement
- Area: 0
Heating
- Forced Air, Central, Natural Gas
Cooling
- Central Air, Electric
Appliances
- Included: Gas Water Heater
- Laundry: Main Level, Laundry Room
Features
- Flooring: Hardwood, Laminate, Luxury Vinyl, Vinyl, Carpet
- Basement: Partially Finished,Concrete,Rear Entrance,Sump Pump
- Number of fireplaces: 1
- Fireplace features: Wood Burning
Interior area
- Total structure area: 2,586
- Total interior livable area: 2,586 sqft
- Finished area above ground: 2,586
- Finished area below ground: 0
Property
Parking
- Total spaces: 2
- Parking features: Garage Faces Side, Garage Door Opener, Attached, Driveway
- Attached garage spaces: 2
- Has uncovered spaces: Yes
Accessibility
- Accessibility features: None
Features
- Levels: Two
- Stories: 2
- Pool features: None
Lot
- Size: 0.66 Acres
- Features: Flood Plain, Stream/Creek
Details
- Additional structures: Above Grade, Below Grade
- Parcel number: 5204D0069
- Zoning: R-3 RESIDENTIAL
- Special conditions: Standard
Construction
Type & style
- Home type: SingleFamily
- Architectural style: Colonial
- Property subtype: Single Family Residence
Materials
- Vinyl Siding
- Foundation: Concrete Perimeter
Condition
- New construction: No
- Year built: 1988
Utilities & green energy
- Sewer: Public Sewer
- Water: Public
Community & HOA
Community
- Subdivision: Kirby Woods
HOA
- Has HOA: No
Location
- Region: West Chester
- Municipality: WEST GOSHEN TWP
Financial & listing details
- Price per square foot: $314/sqft
- Tax assessed value: $218,300
- Annual tax amount: $6,328
- Date on market: 7/27/2023
- Listing agreement: Exclusive Right To Sell
- Inclusions: Washer, Dryer And Refrigerators / Freezers In As-is Condition And At No Monetary Value.
- Ownership: Fee Simple
Price history
| Date | Event | Price |
|---|---|---|
| 8/30/2023 | Sold | $812,000$314/sqft |
Source:  Bright MLS #PACT2049814 Report a problem Bright MLS #PACT2049814 Report a problem | ||
| 7/31/2023 | Pending sale | $812,000$314/sqft |
Source: Bright MLS #PACT2049814 Report a problem | ||
| 7/31/2023 | Price change | $812,000+12%$314/sqft |
Source: Bright MLS #PACT2049814 Report a problem | ||
| 7/27/2023 | Listed for sale | $725,000$280/sqft |
Source: Bright MLS #PACT2049814 Report a problem | ||
Public tax history
| Year | Property taxes | Tax assessment |
|---|---|---|
| 2025 | $6,526 +2.1% | $218,300 |
| 2024 | $6,392 +1% | $218,300 |
| 2023 | $6,328 | $218,300 |
| 2022 | $6,328 +1.3% | $218,300 |
| 2021 | $6,246 +138.1% | $218,300 |
| 2020 | $2,624 -56.5% | $218,300 |
| 2019 | $6,034 +2.2% | $218,300 |
| 2018 | $5,906 +9899.5% | $218,300 |
| 2017 | $59 -98.8% | $218,300 |
| 2016 | $4,734 | $218,300 |
| 2015 | $4,734 | $218,300 |
| 2014 | $4,734 | $218,300 |
| 2013 | -- | $218,300 |
| 2012 | -- | $218,300 |
| 2011 | -- | $218,300 |
| 2010 | -- | $218,300 |
| 2009 | -- | $218,300 |
| 2008 | -- | $218,300 |
| 2007 | -- | $218,300 |
| 2006 | -- | $218,300 |
| 2005 | -- | $218,300 |
| 2004 | -- | $218,300 |
| 2003 | -- | $218,300 |
| 2000 | -- | $218,300 |
Find assessor info on the county website
Neighborhood: 19380
Nearby homes
- $981,5004 bd3 ba3k sqft901 Kirby Dr, West Chester, PA 19380Off Market
- $1,043,2004 bd2 ba3k sqft919 Kirby Dr, West Chester, PA 19380Off Market
- $571,5004 bd2 ba1.5k sqft746 Marshall Dr, West Chester, PA 19380Off Market
- $492,4003 bd1 ba1.4k sqft312 Goshen Rd, West Chester, PA 19380Off Market
- $880,1004 bd2 ba2.5k sqft906 Kirby Dr, West Chester, PA 19380Off Market
- $882,0004 bd2 ba2.5k sqft910 Kirby Dr, West Chester, PA 19380Off Market
- $895,2004 bd3 ba2.5k sqft902 Kirby Dr, West Chester, PA 19380Off Market
- $566,7004 bd2 ba1.4k sqft745 Marshall Dr, West Chester, PA 19380Off Market
Nearby schools
GreatSchools rating
- 7/10Fern Hill Elementary SchoolGrades: K-5Distance: 1.1 mi
- 6/10E N Peirce Middle SchoolGrades: 6-8Distance: 1.8 mi
- 8/10West Chester Henderson High SchoolGrades: 9-12Distance: 0.6 mi
Schools provided by the listing agent
- District: West Chester Area
Source: Bright MLS. This data may not be complete. We recommend contacting the local school district to confirm school assignments for this home.
Get a cash offer in 3 minutes
Find out how much your home could sell for in as little as 3 minutes with a no-obligation cash offer.
Estimated market value
$951,800
Get a cash offer in 3 minutes
Find out how much your home could sell for in as little as 3 minutes with a no-obligation cash offer.
Estimated market value
$951,800
- Pennsylvania
- Chester County
- West Chester
- 19380
- 905 Kirby Dr
Nearby cities
Nearby neighborhoods
Nearby zip codes
Other West Chester Topics
