Madden's best selling Merritt plan (5th generation builder focusing on quality workmanship). Total of 3 bedrooms, 3.5 bathrooms. Located in a great area of the west side of Norwalk close to school and park.Located on a cul-de-sac. Entire first floor has Luxury Vinyl Tile!! Kitchen features maple cabinets, quartz tops, Samsung stainless appliances and a pantry closet. Living room features a cozy electric fireplace, large windows and ceiling fan. All 3 bedrooms have raised ceilings! Primary bath is a true retreat and has double sinks with access to the walk in closet. Large 2nd floor laundry room. 10x10 deck off of the kitchen. The home's exterior includes low-maintence vinyl siding and stone accents with a nice sized front porch. Full daylight basement with finished family room and full bath room(with the possability of a fourth bedroom). Garage has glass in overhead door and an extra bonus area for workbench or additional storage. Home is built to high energy efficiency standards and will be HERS tested and rated. 5 year tax abatement which is a hugh plus! Passive radon mitigation system installed. Radon testing and/or any mitigation to be paid for by the buyer. Buy from a local builder that takes pride in every home they build. Ask about our preferred leader programs and offers.
Sold for $345,000
$345,000
905 Knoll Dr, Norwalk, IA 50211
3beds
1,501sqft
Single Family Residence
Built in 2025
6,250 Square Feet Lot
$338,900 Zestimate®
$230/sqft
$2,468 Estimated rent
Home value
$338,900
$302,000 - $383,000
$2,468/mo
Zestimate® history
Owner options
List your home for rent
$2,468/mo
Rent Zestimate®
Find your next renter with Zillow Rental Manager. Plus, with online applications, you can quickly screen prospective tenants – for free.
$2,468/mo
Rent Zestimate®
Refinance and save
$2,554/mo
Est. payment
Refinancing to a lower rate could help reduce your monthly payments and save thousands over the life of the loan.
$2,554/mo
Est. payment
Explore your selling options
Work with a Zillow partner agent
Leverage their expertise and Zillow's premium Showcase listings to get your home seen by more buyers.
Get startedList with your own agent
Get your home in front of millions of buyers by listing it on Zillow.
Learn how to do itSell it yourself
Take full control of how buyers see your home on Zillow by listing For Sale by Owner (FSBO).
List your homeWhat's special
Stone accentsRaised ceilingsLarge windowsSamsung stainless appliancesQuartz topsFront porchPantry closet
Zillow last checked:
Listing updated:
Listed by:
Todd Madden (515)255-1557,
Madden Realty
Bought with:
Todd Madden
Madden Realty
Source: DMMLS,MLS#: 722451 Originating MLS: Des Moines Area Association of REALTORS
Originating MLS: Des Moines Area Association of REALTORSFacts & features
Interior
Bedrooms & bathrooms
- Bedrooms: 3
- Bathrooms: 4
- Full bathrooms: 2
- 3/4 bathrooms: 1
- 1/2 bathrooms: 1
Heating
- Forced Air, Gas, Natural Gas
Cooling
- Central Air
Appliances
- Included: Dishwasher, Microwave, Stove
- Laundry: Upper Level
Features
- Dining Area, Cable TV
- Flooring: Carpet
- Basement: Daylight,Egress Windows,Partially Finished
- Number of fireplaces: 1
- Fireplace features: Electric
Interior area
- Total structure area: 1,501
- Total interior livable area: 1,501 sqft
- Finished area below ground: 313
Property
Parking
- Total spaces: 2
- Parking features: Attached, Garage, Two Car Garage
- Attached garage spaces: 2
Features
- Levels: Two
- Stories: 2
- Patio & porch: Deck
- Exterior features: Deck
Lot
- Size: 6,250 Square Feet
- Dimensions: 50 x 125
- Features: Rectangular Lot
Details
- Parcel number: 63114030110
- Zoning: res
Construction
Type & style
- Home type: SingleFamily
- Architectural style: Two Story,Traditional
- Property subtype: Single Family Residence
Materials
- Frame, Stone, Vinyl Siding
- Foundation: Poured
- Roof: Asphalt,Shingle
Condition
- New Construction
- New construction: Yes
- Year built: 2025
Details
- Builder name: RM Madden Construction Inc
- Warranty included: Yes
Utilities & green energy
- Sewer: Public Sewer
- Water: Public
Community & HOA
Community
- Security: Smoke Detector(s)
HOA
- Has HOA: Yes
- HOA fee: $250 annually
- HOA name: Sunset estates
- Second HOA name: Stanbrough
Location
- Region: Norwalk
Financial & listing details
- Price per square foot: $230/sqft
- Tax assessed value: $200
- Annual tax amount: $14
- Date on market: 7/16/2025
- Cumulative days on market: 126 days
- Listing terms: Cash,Conventional,FHA,VA Loan
- Road surface type: Concrete
Price history
| Date | Event | Price |
|---|---|---|
| 1/7/2026 | Sold | $345,000$230/sqft |
Source:  DMMLS #722451 Report a problem DMMLS #722451 Report a problem | ||
| 11/20/2025 | Pending sale | $345,000$230/sqft |
Source: DMMLS #722451 Report a problem | ||
| 10/31/2025 | Price change | $345,000-0.8%$230/sqft |
Source: DMMLS #722451 Report a problem | ||
| 8/21/2025 | Price change | $347,900-0.3%$232/sqft |
Source: DMMLS #722451 Report a problem | ||
| 7/17/2025 | Price change | $348,900+399.1%$232/sqft |
Source: DMMLS #722451 Report a problem | ||
| 11/3/2023 | Listed for sale | $69,900$47/sqft |
Source: DMMLS #684843 Report a problem | ||
| 9/9/2023 | Listing removed | -- |
Source:  RE/MAX Central Report a problem RE/MAX Central Report a problem | ||
| 9/7/2022 | Listed for sale | $69,900$47/sqft |
Source: DMMLS #659678 Report a problem | ||
Public tax history
| Year | Property taxes | Tax assessment |
|---|---|---|
| 2025 | $4 | $200 |
| 2024 | $4 | $200 |
| 2023 | -- | $200 |
| 2022 | -- | -- |
Find assessor info on the county website
Neighborhood: 50211
Nearby homes
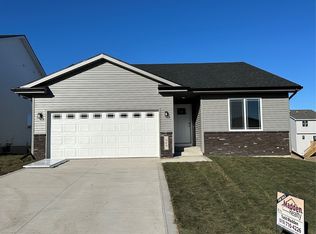
- $331,2603 bd2 ba1.3k sqft909 Knoll Dr, Norwalk, IA 50211Sold
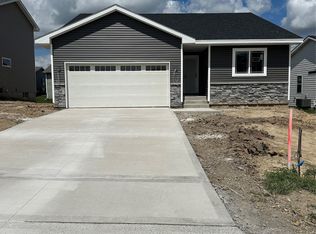
- $330,0003 bd2 ba1.3k sqft901 Knoll Dr, Norwalk, IA 50211Sold
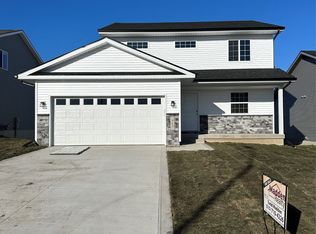
- $327,1003 bd3 ba1.5k sqft913 Knoll Dr, Norwalk, IA 50211Sold
- $75,9008,276.4 Square Feet809 Knoll Dr, Norwalk, IA 50211Sold
- $339,1004 bd3 ba1.1k sqft908 Spruce Ave, Norwalk, IA 50211Sold
- $325,0004 bd3 ba1.5k sqft904 Spruce Ave, Norwalk, IA 50211Sold
- $309,0003 bd2 ba1.1k sqft912 Spruce Ave, Norwalk, IA 50211Sold
- $329,6004 bd3 ba1.4k sqft917 Knoll Dr, Norwalk, IA 50211Off Market
Nearby schools
GreatSchools rating
- 9/10Orchard Hills ElementaryGrades: 2-3Distance: 0.3 mi
- 6/10Norwalk Middle SchoolGrades: 6-8Distance: 1.5 mi
- 8/10Norwalk Senior High SchoolGrades: 9-12Distance: 1.5 mi
Schools provided by the listing agent
- District: Norwalk
Source: DMMLS. This data may not be complete. We recommend contacting the local school district to confirm school assignments for this home.


Get pre-qualified for a loan
At Zillow Home Loans, we can pre-qualify you in as little as 5 minutes with no impact to your credit score.An equal housing lender. NMLS #10287.
Sell for more on Zillow
Get a Zillow Showcase℠ listing at no additional cost and you could sell for .
$338,900
2% more
+$6,778
With Zillow Showcase(estimated)
$345,678
- Iowa
- Warren County
- Norwalk
- 50211
- 905 Knoll Dr
Nearby cities
Nearby zip codes
Other Norwalk Topics
