Skip main navigation
Sold for $350,000
  • $350,000

    905 LAKE BERKLEY DRIVE, KISSIMMEE, FL 34746

    3beds
    1,542sqft
    Single Family Residence
    Built in 2000
    7,370 Square Feet Lot
    $377,700 Zestimate®
    $227/sqft
    $2,504 Estimated rent

    Home value

    $377,700

    $359,000 - $397,000

    $2,504/mo

    Zestimate® history
    Loading
    Loading...

    Owner options

    List your home for rent

    $2,504/mo

    Rent Zestimate®

    Find your next renter with Zillow Rental Manager. Plus, with online applications, you can quickly screen prospective tenants – for free.

    Learn more

    $2,504/mo

    Rent Zestimate®

    Refinance and save

    $2,606/mo

    Est. payment

    Refinancing to a lower rate could help reduce your monthly payments and save thousands over the life of the loan.

    See today's rates

    $2,606/mo

    Est. payment

    Explore your selling options

    Work with a Zillow partner agent

    Leverage their expertise and Zillow's premium Showcase listings to get your home seen by more buyers.

    Get started

    List with your own agent

    Get your home in front of millions of buyers by listing it on Zillow.

    Learn how to do it

    Sell it yourself

    Take full control of how buyers see your home on Zillow by listing For Sale by Owner (FSBO).

    List your home

    What's special

    Private - pool homeVacation retreatBasketball courtsFresh interior paintShopping destinationsIndoor laundry roomResort pool
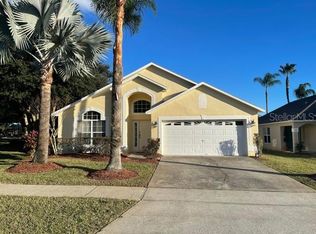
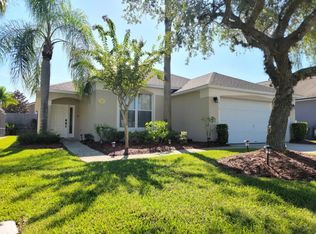
    Private-Pool Home in the Guard-Gated Vacation Home Community of Lake Berkley. Short-Term Rentals Permitted! Natural lighting fills the space to the vaulted ceilings with views of the screened-in pool and patio from the living and dining rooms and the open kitchen. Retreat to your Primary Suite with private access to the pool and patio from the bedroom and bathroom. The spacious living room allows for additional seating or space to personalize to your liking. French doors leading to the den allows for flexibility of a fourth bedroom, office, game room or additional storage. Enjoy the convenience of an indoor laundry room and attached 2-car garage. Along with fresh interior paint, this property is being offered with the bedroom furniture, linens, living room set, two televisions, dining table and chairs, and patio furniture. The Residents and guests of Lake Berkley Resort enjoy resort-style community amenities including, tennis and basketball courts, resort pool, splash pad, fitness center and clubhouse along with a Guard gate. Strategically situated less than 10 miles from Walt Disney World, this community offers convenient access to I-4 and the surrounding array of themed attractions, shopping destinations. Whether seeking a primary residence, vacation retreat, investment opportunity, or a blend of all, this property provides an ideal base for enjoying the best of Central Florida's attractions and amenities.

    Zillow last checked:

    Listing updated:

    Listed by:

    Michael Prendergast 813-362-4837,

    EXP REALTY LLC 888-883-8509

    Bought with:

    Jorge Perez Gonzalez, 3347246

    TBRO REALTY LLC

    Source: Stellar MLS,MLS#: O6188537MLS LogoOriginating MLS: Orlando Regional

    Facts & features

    Interior

    Bedrooms & bathrooms
    • Bedrooms: 3
    • Bathrooms: 2
    • Full bathrooms: 2
    Rooms
    • Room types: Den/Library/Office
    Primary bedroom
    • Features: Ceiling Fan(s), En Suite Bathroom, Walk-In Closet(s)
    • Level: First
    • Dimensions: 12x14
    Bedroom 2
    • Features: Built-in Closet
    • Level: First
    • Dimensions: 10x11
    Bedroom 3
    • Features: Built-in Closet
    • Level: First
    • Dimensions: 10x10
    Primary bathroom
    • Features: Exhaust Fan, Shower No Tub, Single Vanity, Window/Skylight in Bath
    • Level: First
    • Dimensions: 5x10
    Bathroom 2
    • Features: Exhaust Fan, Single Vanity, Tub With Shower
    • Level: First
    • Dimensions: 5x8
    Den
    • Level: First
    • Dimensions: 12x13
    Dining room
    • Level: First
    • Dimensions: 7x8
    Kitchen
    • Features: Pantry, Dual Sinks, Exhaust Fan
    • Level: First
    • Dimensions: 9x9
    Laundry
    • Level: First
    • Dimensions: 5x6
    Living room
    • Features: Ceiling Fan(s)
    • Level: First
    • Dimensions: 12x26
    Heating
    • Central, Electric, Exhaust Fan, Heat Pump
    Cooling
    • Central Air
    Appliances
    • Included: Dishwasher, Disposal, Dryer, Electric Water Heater, Exhaust Fan, Microwave, Range, Refrigerator, Washer
    • Laundry: Inside, Laundry Room
    Features
    • Ceiling Fan(s), High Ceilings, Living Room/Dining Room Combo, Open Floorplan, Split Bedroom, Thermostat, Walk-In Closet(s)
    • Flooring: Laminate, Tile
    • Doors: Sliding Doors
    • Windows: Blinds, Drapes, Tinted Windows, Window Treatments
    • Has fireplace: No
    • Furnished: Yes
    Interior area
    • Total structure area: 2,158
    • Total interior livable area: 1,542 sqft

    Property

    Parking
    • Total spaces: 2
    • Parking features: Driveway, Garage Door Opener
    • Attached garage spaces: 2
    • Has uncovered spaces: Yes
    • Details: Garage Dimensions: 19X21
    Features
    • Levels: One
    • Stories: 1
    • Patio & porch: Covered, Patio, Screened
    • Exterior features: Irrigation System, Private Mailbox, Sidewalk
    • Has private pool: Yes
    • Pool features: Gunite, In Ground, Screen Enclosure
    • Fencing: Barbed Wire
    • Has view: Yes
    • View description: Pool, Trees/Woods
    Lot
    • Size: 7,370 Square Feet
    • Dimensions: 93 x 131
    • Features: In County, Private, Unincorporated
    • Residential vegetation: Mature Landscaping
    Details
    • Parcel number: 242528375600010020
    • Zoning: OPUD
    • Special conditions: None

    Construction

    Type & style
    • Home type: SingleFamily
    • Architectural style: Ranch
    • Property subtype: Single Family Residence
    Materials
    • Brick, Stucco
    • Foundation: Slab
    • Roof: Shingle
    Condition
    • Completed
    • New construction: No
    • Year built: 2000

    Utilities & green energy

    • Sewer: Public Sewer
    • Water: Public
    • Utilities for property: BB/HS Internet Available, Cable Available, Electricity Connected, Phone Available, Public, Sewer Connected, Sprinkler Recycled, Underground Utilities, Water Connected

    Community & HOA

    Community
    • Features: Dock, Fishing, Water Access, Clubhouse, Deed Restrictions, Fitness Center, Gated Community - Guard, Irrigation-Reclaimed Water, Park, Playground, Pool, Sidewalks
    • Security: Gated Community, Smoke Detector(s)
    • Pet fee: $0 monthly
    • Subdivision: LAKE BERKLEY RESORT
    HOA
    • Has HOA: Yes
    • Amenities included: Basketball Court, Clubhouse, Fitness Center, Gated, Park, Playground, Pool, Tennis Court(s)
    • Services included: 24-Hour Guard, Common Area Taxes, Maintenance Grounds, Private Road
    • HOA fee: $257 monthly
    • HOA name: Leland Management/ Claudette Maldonado
    • HOA phone: 407-447-9955
    • Second HOA name: Lake Berkley Villas Resort
    • Second HOA phone: 407-992-8808
    Location
    • Region: Kissimmee

    Financial & listing details

    • Price per square foot: $227/sqft
    • Tax assessed value: $338,900
    • Annual tax amount: $4,524
    • Date on market: 3/28/2024
    • Cumulative days on market: 37 days
    • Listing terms: Cash,Conventional,FHA,VA Loan
    • Ownership: Fee Simple
    • Total actual rent: 0
    • Electric utility on property: Yes
    • Road surface type: Paved

    Price history

    DateEventPrice
    6/5/2024Sold$350,000-7.9%$227/sqft
    Source: Stellar MLS #O6188537 Report a problem
    5/4/2024Pending sale$380,000$246/sqft
    Source: Stellar MLS #O6188537 Report a problem
    3/28/2024Listed for sale$380,000+113.5%$246/sqft
    Source: Stellar MLS #O6188537 Report a problem
    5/24/2016Listing removed$178,000$115/sqft
    Source: ORLANDO VACATION REALTY, LLC #O5411644 Report a problem
    12/31/2015Listed for sale$178,000+197.7%$115/sqft
    Source: ORLANDO VACATION REALTY, LLC #O5411644 Report a problem
    6/15/2011Sold$59,800-55.7%$39/sqft
    Source: Public Record Report a problem
    5/20/2010Sold$135,000+15.5%$88/sqft
    Source: Public Record Report a problem
    1/20/2010Sold$116,900-53.2%$76/sqft
    Source: Public Record Report a problem
    5/17/2007Sold$250,000+2.9%$162/sqft
    Source: Stellar MLS #S4613732 Report a problem
    10/5/2004Sold$243,000+30.9%$158/sqft
    Source: Public Record Report a problem
    8/22/2000Sold$185,600$120/sqft
    Source: Public Record Report a problem

    Public tax history

    YearProperty taxesTax assessment
    2025$5,408 +13.8%$338,900 -2.8%
    2024$4,752 +5%$348,600 +3.7%
    2023$4,524 +14.9%$336,100 +24%
    2022$3,937 +14.2%$271,000 +35.2%
    2021$3,448 +8%$200,500 +9.3%
    2020$3,194 +4.2%$183,400 +6%
    2019$3,065 $173,000 +4%
    2018$3,065 +4.9%$166,400
    2017$2,921 -1.9%$166,400 +1.2%
    2016$2,977 +0.2%$164,500 +1.8%
    2015$2,971 +10.3%$161,600 +11.6%
    2014$2,693 $144,800 +2%
    2013-- $141,900 +10.1%
    2012-- $128,900 -4.6%
    2011-- $135,100 -3.6%
    2010-- $140,200 -21.7%
    2009-- $179,000 -18.9%
    2008-- $220,800 -11%
    2007-- $248,000
    Find assessor info on the county website

    Neighborhood: 34746

    Nearby schools

    GreatSchools rating
    Schools provided by the listing agent
    • Elementary: Central Avenue Elem
    • Middle: Kissimmee Middle
    • High: Poinciana High School

    Source: Stellar MLS. This data may not be complete. We recommend contacting the local school district to confirm school assignments for this home.

    Get a cash offer in 3 minutes
    Find out how much your home could sell for in as little as 3 minutes with a no-obligation cash offer.
    Estimated market value
    $377,700
    Get a cash offer in 3 minutes
    Find out how much your home could sell for in as little as 3 minutes with a no-obligation cash offer.
    Estimated market value
    $377,700