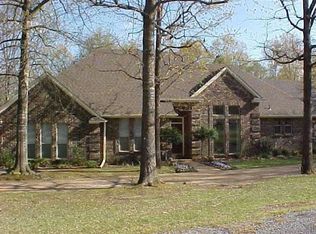
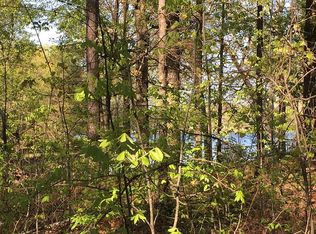
Dreaming of lakefront living? This charming home offers an affordable opportunity to enjoy the beauty and tranquility of lakeside life, complete with incredible amenities. Nestled by one of the larger lakes in the neighborhood, you'll be surrounded by deer & other wildlife, creating a retreat-like atmosphere. Privately positioned on a cul-de-sac with just two other homes, this property offers both serenity and exclusivity. The seller has recently upgraded the deck with durable Trex material, ensuring long-lasting beauty and low maintenance. Plus, a brand-new roof was added in 2024, taking two major concerns off your to-do list. The homeGs layout is versatile, featuring a potential in-law suite that can double as an office or additional living space, complete with a full bath. The living room boasts soaring ceilings, a cozy wood-burning fireplace, and rich lawyerGs paneling, creating a warm and inviting ambiance. From here, step out onto the expansive deck or enjoy the screened-in patio, complete with fans and a TVGperfect for relaxation or entertaining. The deck itself features built-in seating and offers breathtaking views of the lake. The primary bedroom is a true retreat, with contemporary vanities and a recently tiled shower. The two additional bedrooms are spacious, offering ample closet space and picturesque lake views. For added convenience, the home includes a fenced yard, perfect for pets or small children, as well as pocket doors throughout to save space. The kitchen is designed for both style & functionality, featuring abundant cabinetry, so much here to describe
Sold
Price Unknown
905 Lakeridge Ln, Texarkana, TX 75503
4beds
2,638sqft
Single Family Residence
Built in 1983
0.92 Acres Lot
$374,400 Zestimate®
$--/sqft
$2,761 Estimated rent
Home value
$374,400
Estimated sales range
Not available
$2,761/mo
Zestimate® history
Owner options
List your home for rent
$2,761/mo
Rent Zestimate®
Find your next renter with Zillow Rental Manager. Plus, with online applications, you can quickly screen prospective tenants – for free.
$2,761/mo
Rent Zestimate®
Refinance and save
Refinancing to a lower rate could help reduce your monthly payments and save thousands over the life of the loan.
Explore your selling options
Work with a Zillow partner agent
Leverage their expertise and Zillow's premium Showcase listings to get your home seen by more buyers.
Get startedList with your own agent
Get your home in front of millions of buyers by listing it on Zillow.
Learn how to do itSell it yourself
Take full control of how buyers see your home on Zillow by listing For Sale by Owner (FSBO).
List your homeWhat's special
Cozy wood-burning fireplaceLakefront livingContemporary vanitiesPotential in-law suiteFenced yardScreened-in patioSoaring ceilings
Zillow last checked:
Listing updated:
Listed by:
Teresa Liepman 903-276-9464,
Better Homes & Gardens Real Estate Infinity
Bought with:
Penny Brabham, PB00078245
Superior Realty
Source: TMLS,MLS#: 117904
Facts & features
Interior
Bedrooms & bathrooms
- Bedrooms: 4
- Bathrooms: 3
- Full bathrooms: 3
Rooms
- Room types: Den, Family Room, In-Law Floorplan, Separate Formal Dining Room, Utility Room
Bedroom
- Description: Split Primary Bedroom
Bathroom
- Description: Separate Lavatories,Separate Walk-in Closet,Shower & Jetted Tub,Shower Only,Shower & Tub Combo
Dining room
- Description: Formal & Break/Bar
Kitchen
- Description: Pantry,Galley,Stone Counters
Living room
- Description: Two Living
Heating
- Central, Electric
Cooling
- Central Air, Electric, Multi Units
Appliances
- Included: Electric Cooktop, Dishwasher, Disposal, Electric Range, Other, Microwave, Self Cleaning Oven, Oven, Exhaust Fan, Electric Water Heater
- Laundry: Electric Dryer Hookup, Inside, Washer Hookup
Features
- Attic Stairs, Bookcases, H/S Detector, High Ceilings, Paneling, Other, Sheet Rock Walls, Ceiling Fan(s)
- Flooring: Carpet, Ceramic Tile, Wood
- Doors: Screen Door(s)
- Windows: Thermopane Windows, Double Pane Windows, Blinds, Drapes
- Has basement: No
- Number of fireplaces: 1
- Fireplace features: Wood Burning
Interior area
- Total structure area: 2,638
- Total interior livable area: 2,638 sqft
Property
Parking
- Total spaces: 3
- Parking features: Attached, Boat, Garage Door Opener, Golf Cart Garage, Garage Faces Side, Parking Pad, Other
- Attached garage spaces: 3
- Has uncovered spaces: Yes
Features
- Levels: One
- Stories: 1
- Patio & porch: Covered, Patio, Deck, Enclosed, Porch, Screened
- Exterior features: Dog Run, Rain Gutters, Lighting, Sprinkler System
- Spa features: Bath
- Fencing: Chain Link
- On waterfront: Yes
- Waterfront features: Lake, Pond
Lot
- Size: 0.92 Acres
- Dimensions: 0.5-1.0
- Features: Lake on Lot, Pond on Lot, Cul-De-Sac
Details
- Additional structures: None
- Parcel number: 30521
Construction
Type & style
- Home type: SingleFamily
- Architectural style: English
- Property subtype: Single Family Residence
Materials
- Brick, Frame
- Foundation: Slab
- Roof: Architectural Shingles
Condition
- New construction: No
- Year built: 1983
Utilities & green energy
- Electric: Electric - AEP Swepco
- Sewer: Public Sewer
- Water: Public
- Utilities for property: Cable Available, Internet Available
Green energy
- Energy efficient items: Ridge Vent
Community & HOA
HOA
- Has HOA: No
Location
- Region: Texarkana
Financial & listing details
- Tax assessed value: $270,271
- Date on market: 6/7/2025
- Road surface type: Paved, Concrete
Price history
| Date | Event | Price |
|---|---|---|
| 8/22/2025 | Sold | -- |
Source: TMLS #117904 Report a problem | ||
| 7/24/2025 | Contingent | $400,000$152/sqft |
Source: TMLS #117904 Report a problem | ||
| 6/26/2025 | Listed for sale | $400,000$152/sqft |
Source: TMLS #117904 Report a problem | ||
| 6/19/2025 | Contingent | $400,000$152/sqft |
Source: TMLS #117904 Report a problem | ||
| 6/7/2025 | Listed for sale | $400,000+81.9%$152/sqft |
Source: TMLS #117904 Report a problem | ||
| 6/20/2014 | Listing removed | $219,900$83/sqft |
Source: RE/MAX Preferred #91036 Report a problem | ||
| 5/24/2014 | Price change | $219,900-2.3%$83/sqft |
Source: RE/MAX Preferred #91036 Report a problem | ||
| 4/28/2014 | Listed for sale | $225,000-1.6%$85/sqft |
Source: RE/MAX Preferred #91036 Report a problem | ||
| 8/13/2012 | Listing removed | $228,650$87/sqft |
Source: RE/MAX Preferred #86500 Report a problem | ||
| 7/7/2012 | Price change | $228,650-4.6%$87/sqft |
Source: RE/MAX Preferred #86500 Report a problem | ||
| 6/9/2012 | Listed for sale | $239,700$91/sqft |
Source: RE/MAX Preferred Report a problem | ||
Public tax history
| Year | Property taxes | Tax assessment |
|---|---|---|
| 2025 | -- | $270,271 +3.3% |
| 2024 | $4,778 +11.8% | $261,685 +9.2% |
| 2023 | $4,273 -5.8% | $239,626 +10% |
| 2022 | $4,536 +1.6% | $217,842 +10% |
| 2021 | $4,464 +0.5% | $198,038 +2.7% |
| 2020 | $4,441 +3.5% | $192,872 +3.7% |
| 2019 | $4,290 +1.2% | $185,902 +3% |
| 2018 | $4,239 | $180,560 +1.5% |
| 2017 | $4,239 +13.9% | $177,932 +1.1% |
| 2016 | $3,720 -9.7% | $175,911 +0.7% |
| 2015 | $4,121 | $174,627 +0.7% |
| 2014 | $4,121 | $173,380 |
| 2013 | -- | $173,380 +1.5% |
| 2012 | -- | $170,745 -1.5% |
| 2011 | -- | $173,380 |
| 2010 | -- | $173,380 -25.8% |
| 2009 | -- | $233,565 +0.9% |
| 2008 | -- | $231,511 |
Find assessor info on the county website
Neighborhood: 75503
Nearby homes
- $329,1003 bd2 ba2.2k sqft6706 N Hills Dr, Texarkana, TX 75503Off Market
- $534,7006 bd4 ba4.2k sqft907 Lakeridge Ln, Texarkana, TX 75503Off Market

- $--2 acres0 Lakeridge Ln, Texarkana, TX 75503Off Market
- $20,000-- bd-- ba-- sqft6702 N Hills Dr, Texarkana, TX 75503Off Market
- $524,800-- bd-- ba3.7k sqft906 Lakeridge Ln, Texarkana, TX 75503Off Market
- $341,100-- bd-- ba2.3k sqft6708 N Hills Dr, Texarkana, TX 75503Off Market
- $411,2005 bd3 ba3.2k sqft904 Lakeridge Ln, Texarkana, TX 75503Off Market
- $389,000-- bd-- ba2.7k sqft6707 N Hills Dr, Texarkana, TX 75503Off Market
Nearby schools
GreatSchools rating
- 6/10Waggoner Creek Elementary SchoolGrades: K-5Distance: 4.7 mi
- 3/10Texas Middle SchoolGrades: 6-8Distance: 2.8 mi
- 5/10Texas High SchoolGrades: 9-12Distance: 2.3 mi
- Texas
- Bowie County
- Texarkana
- 75503
- 905 Lakeridge Ln
