Welcome to 905 Lakewood Drive in Lakeview of Barrington! A place where the conveniences of downtown living and the nuances of a quiet neighborhood go hand in hand. This iconic village home has been meticulously maintained and undergone over $850k in high-end renovations in 2019, which includes adding a first floor master suite with ultra bath, new kitchen with top of the line commercial grade appliances, all new furnaces/AC's, hot water heater, new driveway and much more. The list of upgrades is absolutely endless! The roof was replaced in 2016 with top-grade dimensional cedar. Professionally landscaped lot with exterior lighting, sprinkler system and invisible pet fence. Interior features include an ELAN Smart-Home Management System, a Programmable Lutron lighting system, top-of-the-line Sub-Zero refrigerator, 2 Subzero wine fridges, 48 Inch Wolf Stove, double oven in a gorgeous gourmet kitchen with an oversized island for entertaining, first and second-floor laundry rooms, formal dining room with a fireplace, upstairs theater/family room with a 4k/120 inch projector, an abundance of custom millwork, and much more! The backyard offers grilling just off the kitchen, as well as a beautiful bluestone patio with a built-in gas fire pit for outdoor gatherings. In this well-appointed and perfectly located retreat, whether you're looking for the finest first-floor living or the perfect place to grow and make new memories, this home has all you need!
Closed
$1,925,000
905 Lakewood Dr, Barrington, IL 60010
6beds
5,506sqft
Single Family Residence
Built in 1996
0.36 Acres Lot
$1,982,500 Zestimate®
$350/sqft
$7,388 Estimated rent
Home value
$1,982,500
$1.86M - $2.08M
$7,388/mo
Zestimate® history
Owner options
List your home for rent
$7,388/mo
Rent Zestimate®
Find your next renter with Zillow Rental Manager. Plus, with online applications, you can quickly screen prospective tenants – for free.
$7,388/mo
Rent Zestimate®
Refinance and save
$12,131/mo
Est. payment
Refinancing to a lower rate could help reduce your monthly payments and save thousands over the life of the loan.
$12,131/mo
Est. payment
Explore your selling options
Work with a Zillow partner agent
Leverage their expertise and Zillow's premium Showcase listings to get your home seen by more buyers.
Get startedList with your own agent
Get your home in front of millions of buyers by listing it on Zillow.
Learn how to do itSell it yourself
Take full control of how buyers see your home on Zillow by listing For Sale by Owner (FSBO).
List your homeWhat's special
Zillow last checked:
Listing updated:
Listed by:
Basel Tarabein, GRI 847-828-2243,
RE/MAX At Home
Bought with:
Matthew Ohlsen
Jameson Sotheby's Intl Realty
Source: MRED as distributed by MLS GRID,MLS#: 11993762
Facts & features
Interior
Bedrooms & bathrooms
- Bedrooms: 6
- Bathrooms: 6
- Full bathrooms: 5
- 1/2 bathrooms: 1
Rooms
- Room types: Bedroom 5, Bedroom 6, Eating Area, Workshop, Den, Foyer, Attic, Theatre Room, Recreation Room, Family Room
Primary bedroom
- Features: Flooring (Hardwood), Window Treatments (Blinds, Window Treatments), Bathroom (Full)
- Level: Second
- Area: 300 Square Feet
- Dimensions: 20X15
Bedroom 2
- Features: Flooring (Hardwood), Window Treatments (Blinds, Window Treatments)
- Level: Main
- Area: 210 Square Feet
- Dimensions: 14X15
Bedroom 3
- Features: Flooring (Hardwood), Window Treatments (Blinds, Window Treatments)
- Level: Second
- Area: 210 Square Feet
- Dimensions: 15X14
Bedroom 4
- Features: Flooring (Hardwood), Window Treatments (Blinds, Window Treatments)
- Level: Second
- Area: 210 Square Feet
- Dimensions: 15X14
Bedroom 5
- Features: Flooring (Hardwood), Window Treatments (Blinds)
- Level: Second
- Area: 196 Square Feet
- Dimensions: 14X14
Bedroom 6
- Features: Flooring (Other)
- Level: Basement
- Area: 252 Square Feet
- Dimensions: 14X18
Other
- Features: Flooring (Hardwood), Window Treatments (Skylight(s))
- Level: Third
- Area: 210 Square Feet
- Dimensions: 21X10
Den
- Features: Flooring (Hardwood), Window Treatments (Blinds)
- Level: Main
- Area: 252 Square Feet
- Dimensions: 14X18
Dining room
- Features: Flooring (Hardwood)
- Level: Main
- Area: 345 Square Feet
- Dimensions: 23X15
Eating area
- Features: Flooring (Hardwood), Window Treatments (Window Treatments)
- Level: Main
- Area: 120 Square Feet
- Dimensions: 12X10
Family room
- Features: Flooring (Hardwood), Window Treatments (Window Treatments)
- Level: Main
- Area: 357 Square Feet
- Dimensions: 17X21
Other
- Features: Flooring (Other)
- Level: Basement
- Area: 420 Square Feet
- Dimensions: 21X20
Foyer
- Features: Flooring (Hardwood), Window Treatments (Skylight(s))
- Level: Main
- Area: 88 Square Feet
- Dimensions: 8X11
Kitchen
- Features: Kitchen (Eating Area-Breakfast Bar, Eating Area-Table Space, Island, Pantry-Butler), Flooring (Hardwood), Window Treatments (Window Treatments)
- Level: Main
- Area: 308 Square Feet
- Dimensions: 22X14
Laundry
- Features: Flooring (Hardwood)
- Level: Main
- Area: 132 Square Feet
- Dimensions: 11X12
Living room
- Features: Flooring (Hardwood), Window Treatments (Blinds)
- Level: Main
- Area: 154 Square Feet
- Dimensions: 11X14
Recreation room
- Features: Flooring (Other)
- Level: Basement
- Area: 238 Square Feet
- Dimensions: 17X14
Other
- Features: Flooring (Carpet), Window Treatments (Blinds)
- Level: Second
- Area: 550 Square Feet
- Dimensions: 25X22
Other
- Features: Flooring (Other)
- Level: Basement
- Area: 252 Square Feet
- Dimensions: 14X18
Heating
- Natural Gas, Radiant Floor
Cooling
- Central Air
Appliances
- Included: Double Oven, Microwave, Dishwasher, Refrigerator, Washer, Dryer, Disposal, Trash Compactor
- Laundry: Main Level, Upper Level, In Unit
Features
- Wet Bar, 1st Floor Bedroom, 1st Floor Full Bath, Built-in Features, Coffered Ceiling(s), Open Floorplan, Separate Dining Room, Pantry, Workshop
- Flooring: Hardwood
- Windows: Window Treatments, Drapes
- Basement: Finished,Full,Daylight
- Attic: Finished
- Number of fireplaces: 1
- Fireplace features: Wood Burning, Gas Starter, Dining Room
Interior area
- Total structure area: 7,926
- Total interior livable area: 5,506 sqft
- Finished area below ground: 2,420
Property
Parking
- Total spaces: 3
- Parking features: Asphalt, Garage Door Opener, Tandem, On Site, Garage Owned, Attached, Garage
- Attached garage spaces: 3
- Has uncovered spaces: Yes
Accessibility
- Accessibility features: No Disability Access
Features
- Stories: 2
- Patio & porch: Deck, Patio, Porch, Screened
- Exterior features: Balcony, Fire Pit, Lighting
- Fencing: Invisible
Lot
- Size: 0.36 Acres
- Dimensions: 140X149X151X61X36
- Features: Landscaped
Details
- Additional structures: None
- Parcel number: 02061130030000
- Special conditions: None
- Other equipment: Ceiling Fan(s), Sump Pump, Sprinkler-Lawn
Construction
Type & style
- Home type: SingleFamily
- Architectural style: Queen Anne
- Property subtype: Single Family Residence
Materials
- Brick, Cedar
- Foundation: Concrete Perimeter
- Roof: Shake
Condition
- New construction: No
- Year built: 1996
- Major remodel year: 2019
Details
- Builder model: CUSTOM
Utilities & green energy
- Electric: Circuit Breakers, 100 Amp Service
- Sewer: Public Sewer
- Water: Public
Community & HOA
Community
- Features: Curbs, Sidewalks, Street Paved, Street Lights
- Security: Security System, Fire Sprinkler System, Closed Circuit Camera(s)
- Subdivision: Lakeview
HOA
- Has HOA: Yes
- Services included: None
- HOA fee: $800 annually
Location
- Region: Barrington
Financial & listing details
- Price per square foot: $350/sqft
- Tax assessed value: $950,000
- Annual tax amount: $19,414
- Date on market: 3/1/2024
- Listing terms: Conventional
- Ownership: Fee Simple
Price history
| Date | Event | Price |
|---|---|---|
| 6/7/2024 | Sold | $1,925,000-3.5%$350/sqft |
Source:  MRED as distributed by MLS GRID #11993762 Report a problem MRED as distributed by MLS GRID #11993762 Report a problem | ||
| 5/10/2024 | Contingent | $1,995,000$362/sqft |
Source: MRED as distributed by MLS GRID #11993762 Report a problem | ||
| 3/20/2024 | Price change | $1,995,000-11.3%$362/sqft |
Source: MRED as distributed by MLS GRID #11993762 Report a problem | ||
| 3/1/2024 | Listed for sale | $2,249,900+130.8%$409/sqft |
Source: MRED as distributed by MLS GRID #11993762 Report a problem | ||
| 3/18/2004 | Sold | $975,000+434.2%$177/sqft |
Source: Public Record Report a problem | ||
| 5/6/1994 | Sold | $182,500$33/sqft |
Source: Public Record Report a problem | ||
Public tax history
| Year | Property taxes | Tax assessment |
|---|---|---|
| 2024 | $21,621 +4.5% | $95,000 +0% |
| 2023 | $20,683 +2.4% | $94,999 |
| 2022 | $20,204 +4.1% | $94,999 +17.2% |
| 2021 | $19,414 +3.3% | $81,040 |
| 2020 | $18,792 +2.2% | $81,040 -9.6% |
| 2019 | $18,396 -4.8% | $89,647 -0.8% |
| 2018 | $19,323 +2% | $90,378 |
| 2017 | $18,948 +4% | $90,378 |
| 2016 | $18,222 +3.4% | $90,378 +11.4% |
| 2015 | $17,628 +1.1% | $81,097 |
| 2014 | $17,442 -2.1% | $81,097 -6.1% |
| 2013 | $17,821 -2.2% | $86,394 -7.2% |
| 2012 | $18,225 +6.5% | $93,096 |
| 2011 | $17,112 +6.5% | $93,096 |
| 2010 | $16,076 -9.2% | $93,096 -14.6% |
| 2009 | $17,702 +11.9% | $109,009 -5% |
| 2008 | $15,818 -7.5% | $114,747 |
| 2007 | $17,106 +20% | $114,747 +26.5% |
| 2006 | $14,250 +3% | $90,709 |
| 2005 | $13,828 +1.2% | $90,709 |
| 2004 | $13,659 +16.1% | $90,709 +23.1% |
| 2003 | $11,768 +5.6% | $73,684 |
| 2002 | $11,140 +20.4% | $73,684 |
| 2001 | $9,256 +5.3% | $73,684 +13.9% |
| 2000 | $8,792 +5.3% | $64,695 |
| 1999 | $8,351 | $64,695 |
Find assessor info on the county website
Neighborhood: 60010
Nearby homes
- $1,021,6005 bd3 ba4k sqft907 Lakewood Dr, Barrington, IL 60010Off Market
- $968,8004 bd2 ba3.4k sqft903 Lakewood Dr, Barrington, IL 60010Off Market
- $810,0004 bd5 ba5.6k sqft1000 Oakland Dr, Barrington, IL 60010Sold
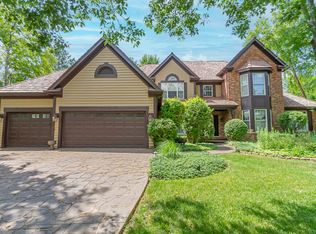
- $976,0005 bd3 ba3.4k sqft1002 Oakland Dr, Barrington, IL 60010Off Market
- $910,0005 bd5 ba5.7k sqft900 Lakewood Dr, Barrington, IL 60010Sold
- $879,7003 bd2 ba3.4k sqft901 Lakewood Dr, Barrington, IL 60010Off Market
- $1,423,0006 bd5 ba5.6k sqft904 Lakewood Dr, Barrington, IL 60010Off Market
- $1,235,6004 bd5 ba4.4k sqft1004 Oakland Dr, Barrington, IL 60010Off Market
Nearby schools
GreatSchools rating
- 10/10Arnett C Lines Elementary SchoolGrades: K-5Distance: 0.2 mi
- 7/10Barrington Middle School StationGrades: 6-8Distance: 0.2 mi
- 10/10Barrington High SchoolGrades: 9-12Distance: 1.5 mi
Schools provided by the listing agent
- Elementary: Arnett C Lines Elementary School
- Middle: Barrington Middle School - Stati
- High: Barrington High School
- District: 220
Source: MRED as distributed by MLS GRID. This data may not be complete. We recommend contacting the local school district to confirm school assignments for this home.
Get a cash offer in 3 minutes
Find out how much your home could sell for in as little as 3 minutes with a no-obligation cash offer.
Estimated market value
$1,982,500
Get a cash offer in 3 minutes
Find out how much your home could sell for in as little as 3 minutes with a no-obligation cash offer.
Estimated market value
$1,982,500
- Illinois
- Cook County
- Barrington
- 60010
- 905 Lakewood Dr
Nearby cities
Nearby zip codes
Other Barrington Topics
