Skip main navigation
Closed
  • $472,631

    905 Lathrop Ave, Forest Park, IL 60130

    4beds
    2,000sqft
    Single Family Residence
    Built in 1924
    6,298 Square Feet Lot
    $536,100 Zestimate®
    $236/sqft
    $5,670 Estimated rent

    Home value

    $536,100

    $499,000 - $579,000

    $5,670/mo

    Zestimate® history
    Loading
    Loading...

    Owner options

    List your home for rent

    $5,670/mo

    Rent Zestimate®

    Find your next renter with Zillow Rental Manager. Plus, with online applications, you can quickly screen prospective tenants – for free.

    Learn more

    $5,670/mo

    Rent Zestimate®

    Refinance and save

    $3,337/mo

    Est. payment

    Refinancing to a lower rate could help reduce your monthly payments and save thousands over the life of the loan.

    See today's rates

    $3,337/mo

    Est. payment

    Explore your selling options

    Work with a Zillow partner agent

    Leverage their expertise and Zillow's premium Showcase listings to get your home seen by more buyers.

    Get started

    List with your own agent

    Get your home in front of millions of buyers by listing it on Zillow.

    Learn how to do it

    Sell it yourself

    Take full control of how buyers see your home on Zillow by listing For Sale by Owner (FSBO).

    List your home

    What's special

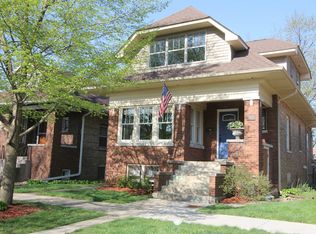
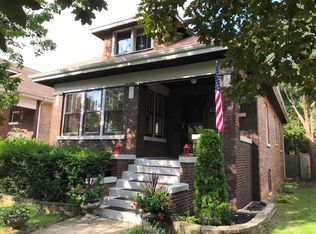
    Where else can you get all this?! Brick charm, wide lot, 3 car garage, & a full remodel. 4 bedrooms, upstairs family room, private office, west-facing sunroom, formal dining, & massive dry basement. A wonderful yard is perfect for the summer bbq's. Snatch up this ideal location where you can walk to the community pool, pickle ball, & city rec building only a block away. Blue line train less than 1/2 mile away. Green grass greets guests with new concrete stairs & a covered front porch with original stained glass. Open the door into a formal living space, gas fireplace, & craftsman style built-ins. Large dining space accented with sconces & chandelier. Perfect for dinner parties. 1st bedroom has en-suite bath & shower. Next two bedrooms are across from a marble-appointed bath. Largest bedroom accommodates king bedroom set with large closet. Previous owners used extra bedroom as a lavish changing room; great idea! Kitchen gets all of the bragging rights here. On-style hardware, tall cabinets, curated quartz, & a deep sink set the stage. The real winners are the wine fridge, gas stove, exhaust venting, & French-door fridge. Upstairs is a finished attic space with tonnes of room to spread out. Formal office space is perfect for those who work from home. Family room is adjacent for curling up on movie nights. Lastly, a full bedroom with storage. Basement sees some real upgrades. Concrete was redone with vintage plumbing to the city now a thing of the past. Tree roots no more! Old coal room would be perfect for wine storage. Rear deck is a stunner for summer. Plenty of room to entertain there or in the massive fenced in yard. 3 car garage at rear of lot for all the vehicles & toys. Updated windows & doors you won't have to worry about. New HVAC, AC, duct work, water heater, electrical panel, wiring, plug-ins/switches, & plumbing throughout; both supply & sewer. Just incredible! Roof is in great shape. Trees have been professionally trimmed. Come see why all the neighbors are fast friends. Reach out for a showing today. Welcome HOME!

    Zillow last checked:

    Listing updated:

    Listed by:

    Dylan McDowell 217-273-0666,

    Coldwell Banker Realty

    Bought with:

    Non Member

    NON MEMBER

    Source: MRED as distributed by MLS GRID,MLS#: 12072304MLS Logo

    Facts & features

    Interior

    Bedrooms & bathrooms
    • Bedrooms: 4
    • Bathrooms: 2
    • Full bathrooms: 2
    Rooms
    • Room types: Office, Deck, Sun Room, Bonus Room, Recreation Room
    Primary bedroom
    • Features: Flooring (Hardwood), Bathroom (Full)
    • Level: Main
    • Area: 120 Square Feet
    • Dimensions: 12X10
    Bedroom 2
    • Features: Flooring (Hardwood)
    • Level: Main
    • Area: 132 Square Feet
    • Dimensions: 12X11
    Bedroom 3
    • Features: Flooring (Hardwood)
    • Level: Main
    • Area: 143 Square Feet
    • Dimensions: 13X11
    Bedroom 4
    • Features: Flooring (Hardwood)
    • Level: Second
    • Area: 168 Square Feet
    • Dimensions: 12X14
    Bonus room
    • Features: Flooring (Hardwood)
    • Level: Second
    • Area: 150 Square Feet
    • Dimensions: 15X10
    Deck
    • Level: Main
    • Area: 336 Square Feet
    • Dimensions: 21X16
    Dining room
    • Features: Flooring (Hardwood)
    • Level: Main
    • Area: 182 Square Feet
    • Dimensions: 14X13
    Family room
    • Features: Flooring (Hardwood)
    • Level: Second
    • Area: 224 Square Feet
    • Dimensions: 16X14
    Kitchen
    • Features: Kitchen (Pantry-Butler, SolidSurfaceCounter, Updated Kitchen), Flooring (Hardwood)
    • Level: Main
    • Area: 273 Square Feet
    • Dimensions: 21X13
    Laundry
    • Level: Basement
    • Area: 273 Square Feet
    • Dimensions: 21X13
    Living room
    • Features: Flooring (Hardwood)
    • Level: Main
    • Area: 182 Square Feet
    • Dimensions: 14X13
    Office
    • Features: Flooring (Hardwood)
    • Level: Second
    • Area: 169 Square Feet
    • Dimensions: 13X13
    Other
    • Level: Basement
    • Area: 1152 Square Feet
    • Dimensions: 48X24
    Sun room
    • Features: Flooring (Hardwood)
    • Level: Main
    • Area: 128 Square Feet
    • Dimensions: 16X8
    Heating
    • Natural Gas, Radiator(s)
    Cooling
    • Central Air
    Appliances
    • Included: Range, Dishwasher, High End Refrigerator, Freezer, Washer, Dryer, Disposal, Stainless Steel Appliance(s), Wine Refrigerator, Range Hood, ENERGY STAR Qualified Appliances, Gas Cooktop, Gas Oven
    • Laundry: Gas Dryer Hookup, In Unit
    Features
    • 1st Floor Bedroom
    • Flooring: Hardwood
    • Basement: Unfinished,Full
    • Attic: Finished,Interior Stair
    • Number of fireplaces: 1
    • Fireplace features: Gas Log, Gas Starter, Living Room
    Interior area
    • Total structure area: 3,000
    • Total interior livable area: 2,000 sqft

    Property

    Parking
    • Total spaces: 3
    • Parking features: Concrete, Off Alley, Garage Door Opener, On Site, Garage Owned, Detached, Garage
    • Garage spaces: 3
    • Has uncovered spaces: Yes
    Accessibility
    • Accessibility features: No Disability Access
    Lot
    • Size: 6,298 Square Feet
    • Dimensions: 35 X 180
    Details
    • Parcel number: 15133040160000
    • Special conditions: None

    Construction

    Type & style
    • Home type: SingleFamily
    • Architectural style: Bungalow
    • Property subtype: Single Family Residence
    Materials
    • Brick
    • Roof: Asphalt
    Condition
    • New construction: No
    • Year built: 1924
    • Major remodel year: 2019

    Utilities & green energy

    • Sewer: Public Sewer
    • Water: Lake Michigan

    Community & HOA

    Community
    • Features: Park, Pool, Tennis Court(s), Curbs, Sidewalks, Street Lights, Street Paved
    HOA
    • Services included: None
    Location
    • Region: Forest Park

    Financial & listing details

    • Price per square foot: $236/sqft
    • Tax assessed value: $360,000
    • Annual tax amount: $8,144
    • Date on market: 6/2/2024
    • Listing terms: Assumption
    • Ownership: Fee Simple

    Price history

    DateEventPrice
    10/29/2024Sold$472,631-5.5%$236/sqft
    Source: MRED as distributed by MLS GRID #12072304 Report a problem
    9/17/2024Pending sale$500,000$250/sqft
    Source: MRED as distributed by MLS GRID #12072304 Report a problem
    7/20/2024Listed for sale$500,000$250/sqft
    Source: MRED as distributed by MLS GRID #12072304 Report a problem
    7/2/2024Contingent$500,000+12.4%$250/sqft
    Source: MRED as distributed by MLS GRID #12072304 Report a problem
    6/22/2024Price change$445,000-3.1%$223/sqft
    Source: MRED as distributed by MLS GRID #12072304 Report a problem
    6/14/2024Price change$459,000-3.4%$230/sqft
    Source: MRED as distributed by MLS GRID #12072304 Report a problem
    6/2/2024Listed for sale$475,000+10.7%$238/sqft
    Source: MRED as distributed by MLS GRID #12072304 Report a problem
    6/6/2020Listing removed$429,000$215/sqft
    Source: Compass #10690761 Report a problem
    6/6/2020Listed for sale$429,000+5.4%$215/sqft
    Source: Compass #10690761 Report a problem
    6/5/2020Sold$407,000-5.1%$204/sqft
    Source: MRED as distributed by MLS GRID #10690761 Report a problem
    4/23/2020Pending sale$429,000$215/sqft
    Source: Compass #10690761 Report a problem
    4/15/2020Price change$429,000-2.3%$215/sqft
    Source: Compass #10690761 Report a problem
    3/10/2020Price change$439,000-3.5%$220/sqft
    Source: Compass #10662888 Report a problem
    2/20/2020Price change$454,900-3%$227/sqft
    Source: Compass #10662888 Report a problem
    12/24/2019Listed for sale$469,000+150.1%$235/sqft
    Source: Compass #10592361 Report a problem
    5/23/2019Sold$187,500-5.8%$94/sqft
    Source: Public Record Report a problem
    5/2/2019Pending sale$199,000$100/sqft
    Source: Berkshire Hathaway HomeServices KoenigRubloff #10364089 Report a problem
    5/2/2019Listed for sale$199,000$100/sqft
    Source: Berkshire Hathaway HomeServices KoenigRubloff #10364089 Report a problem

    Public tax history

    YearProperty taxesTax assessment
    2024-- $36,000
    2023$10,813 +32.8%$36,000 +58.4%
    2022$8,144 +5.3%$22,723
    2021$7,736 +2.6%$22,723
    2020$7,538 -9%$22,723 -3.4%
    2019$8,282 +2.1%$23,521
    2018$8,111 +100.8%$23,521
    2017$4,039 -23.8%$23,521 +17.4%
    2016$5,303 -3.3%$20,041
    2015$5,483 +14.8%$20,041
    2014$4,777 -36.7%$20,041 -14.1%
    2013$7,546 +26.3%$23,333
    2012$5,977 -17.3%$23,333
    2011$7,224 +51.6%$23,333 -13.5%
    2010$4,764 -5.4%$26,965
    2009$5,037 +29.4%$26,965 -5%
    2008$3,893 -7.1%$28,386 +13.8%
    2007$4,190 +5.7%$24,939
    2006$3,964 +1.3%$24,939
    2005$3,913 +8.7%$24,939 +46%
    2004$3,599 +3.3%$17,083
    2003$3,485 +16.8%$17,083
    2002$2,983 +20.8%$17,083 +26.1%
    2001$2,470 +5.6%$13,548
    2000$2,340 +46.2%$13,548
    1999$1,600 $13,548
    Find assessor info on the county website

    Neighborhood: 60130

    Nearby schools

    GreatSchools rating
    Schools provided by the listing agent
    • Elementary: Betsy Ross Elementary School
    • Middle: Forest Park Middle School
    • High: Proviso East High School
    • District: 91

    Source: MRED as distributed by MLS GRID. This data may not be complete. We recommend contacting the local school district to confirm school assignments for this home.

    Get a cash offer in 3 minutes
    Find out how much your home could sell for in as little as 3 minutes with a no-obligation cash offer.
    Estimated market value
    $536,100
    Get a cash offer in 3 minutes
    Find out how much your home could sell for in as little as 3 minutes with a no-obligation cash offer.
    Estimated market value
    $536,100