Skip main navigation
Sold
  • $1,333,000

    905 Laurel St, Lake Oswego, OR 97034

    4beds
    2,925sqft
    Residential, Single Family Residence
    Built in 2018
    4,791 Square Feet Lot
    $1,332,700 Zestimate®
    $456/sqft
    $5,559 Estimated rent

    Home value

    $1,332,700

    $1.27M - $1.40M

    $5,559/mo

    Zestimate® history
    Loading
    Loading...

    Owner options

    List your home for rent

    $5,559/mo

    Rent Zestimate®

    Find your next renter with Zillow Rental Manager. Plus, with online applications, you can quickly screen prospective tenants – for free.

    Learn more

    $5,559/mo

    Rent Zestimate®

    Refinance and save

    $6,557/mo

    Est. payment

    Refinancing to a lower rate could help reduce your monthly payments and save thousands over the life of the loan.

    See today's rates

    $6,557/mo

    Est. payment

    Explore your selling options

    Work with a Zillow partner agent

    Leverage their expertise and Zillow's premium Showcase listings to get your home seen by more buyers.

    Get started

    List with your own agent

    Get your home in front of millions of buyers by listing it on Zillow.

    Learn how to do it

    Sell it yourself

    Take full control of how buyers see your home on Zillow by listing For Sale by Owner (FSBO).

    List your home

    What's special

    Striking floating staircaseFenced yardFully finished lower levelLandscaped surroundingsWalk-in showerLarge family roomSpacious primary suite
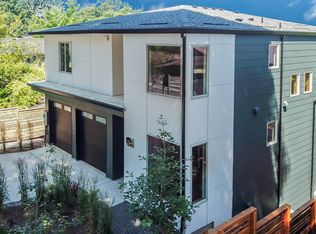
    Built in 2018 and LEED certified, this Lake Oswego home brings together modern design, energy efficiency, and a layout that simply works. Crafted by award-winning Green Canopy Homes, it reflects a thoughtful approach to construction, with materials and systems chosen for comfort, performance, and longevity.The main level is open and filled with natural light, with a striking floating staircase that anchors the space. The kitchen features quartz countertops, an oversized island, stainless steel appliances, and custom cabinetry, and connects seamlessly to the dining and living areas for easy everyday living and entertaining. Bamboo flooring runs throughout the main living spaces, adding warmth and continuity.The layout offers flexibility with four bedrooms, including a spacious primary suite with soaking tub, walk-in shower, and dual vanities. The fully finished lower level includes a large family room, full bathroom, and dedicated storage, offering flexible use as a guest area, home office, or additional living space.Outdoor living is equally considered, with a private patio, fenced yard, and landscaped surroundings designed for both relaxation and everyday use, including space for dining and gathering. Situated on a corner lot, the home offers a sense of space while remaining connected to the neighborhood.Built to Earth Advantage Platinum standards, the home includes energy-efficient heating and cooling, an energy recovery ventilation system, and energy monitoring, supporting a level of comfort and efficiency beyond typical construction.Located near Hallinan Elementary, parks, and nearby shops and dining, this home combines thoughtful design, efficient living, and a highly desirable Lake Oswego location.

    Zillow last checked:

    Listing updated:

    Listed by:

    Allison Williams #AGENT_EMAIL,

    Real Broker

    Bought with:

    Kevin Hall, 201207799

    Cascade Hasson Sotheby's International Realty

    Source: RMLS (OR),MLS#: 284725581MLS Logo

    Facts & features

    Interior

    Bedrooms & bathrooms
    • Bedrooms: 4
    • Bathrooms: 4
    • Full bathrooms: 3
    • Partial bathrooms: 1
    • Main level bathrooms: 1
    Rooms
    • Room types: Laundry, Bedroom 4, Bedroom 2, Bedroom 3, Dining Room, Family Room, Kitchen, Living Room, Primary Bedroom
    Primary bedroom
    • Features: Closet, Ensuite, High Ceilings, Soaking Tub, Suite, Wallto Wall Carpet, Washer Dryer
    • Level: Upper
    • Area: 255
    • Dimensions: 15 x 17
    Bedroom 2
    • Features: Closet, High Ceilings, Shared Bath, Wallto Wall Carpet
    • Level: Upper
    • Area: 169
    • Dimensions: 13 x 13
    Bedroom 3
    • Features: Closet, High Ceilings, Shared Bath, Wallto Wall Carpet
    • Level: Upper
    • Area: 169
    • Dimensions: 13 x 13
    Bedroom 4
    • Features: Closet, High Ceilings, Wallto Wall Carpet
    • Level: Main
    • Area: 132
    • Dimensions: 12 x 11
    Dining room
    • Features: Family Room Kitchen Combo, Great Room, Bamboo Floor, High Ceilings
    • Level: Main
    • Area: 143
    • Dimensions: 11 x 13
    Family room
    • Features: Bathroom, Closet, Cork Floor, High Ceilings
    • Level: Lower
    • Area: 260
    • Dimensions: 13 x 20
    Kitchen
    • Features: Builtin Features, Family Room Kitchen Combo, Gas Appliances, Island, Pantry, Bamboo Floor, High Ceilings, Quartz
    • Level: Main
    • Area: 224
    • Width: 16
    Living room
    • Features: Great Room, Bamboo Floor, High Ceilings
    • Level: Main
    • Area: 336
    • Dimensions: 21 x 16
    Heating
    • ENERGY STAR Qualified Equipment, Heat Pump, Mini Split
    Cooling
    • Heat Pump
    Appliances
    • Included: Built-In Range, Dishwasher, Disposal, ENERGY STAR Qualified Appliances, Gas Appliances, Plumbed For Ice Maker, Range Hood, Stainless Steel Appliance(s), Washer/Dryer, Electric Water Heater, ENERGY STAR Qualified Water Heater
    • Laundry: Laundry Room
    Features
    • High Ceilings, Quartz, Soaking Tub, Closet, Shared Bath, Family Room Kitchen Combo, Great Room, Bathroom, Built-in Features, Kitchen Island, Pantry, Suite
    • Flooring: Bamboo, Tile, Wall to Wall Carpet, Cork
    • Windows: Double Pane Windows
    • Basement: Finished,Full
    Interior area
    • Total structure area: 2,925
    • Total interior livable area: 2,925 sqft

    Property

    Parking
    • Total spaces: 2
    • Parking features: Driveway, Off Street, Attached
    • Attached garage spaces: 2
    • Has uncovered spaces: Yes
    Features
    • Stories: 3
    • Patio & porch: Deck
    • Exterior features: On Site Storm water Management, Yard
    • Fencing: Fenced
    • Has view: Yes
    • View description: Territorial
    Lot
    • Size: 4,791 Square Feet
    • Features: Corner Lot, Gentle Sloping, Trees, SqFt 3000 to 4999
    Details
    • Parcel number: 05029270

    Construction

    Type & style
    • Home type: SingleFamily
    • Architectural style: Contemporary
    • Property subtype: Residential, Single Family Residence
    Materials
    • Cement Siding
    • Foundation: Concrete Perimeter
    • Roof: Composition
    Condition
    • Resale
    • New construction: No
    • Year built: 2018

    Utilities & green energy

    • Sewer: Public Sewer
    • Water: Public
    Green energy
    • Indoor air quality: Lo VOC Material
    • Construction elements: Reclaimed Material
    • Water conservation: Dual Flush Toilet

    Community & HOA

    HOA
    • Has HOA: No
    Location
    • Region: Lake Oswego

    Financial & listing details

    • Price per square foot: $456/sqft
    • Tax assessed value: $1,142,728
    • Annual tax amount: $11,274
    • Date on market: 3/27/2026
    • Cumulative days on market: 25 days
    • Listing terms: Cash,Conventional,FHA,VA Loan

    Price history

    DateEventPrice
    5/8/2026Sold$1,333,000-3.4%$456/sqft
    Source: RMLS (OR) #284725581 Report a problem
    4/21/2026Pending sale$1,380,000$472/sqft
    Source: RMLS (OR) #284725581 Report a problem
    3/27/2026Listed for sale$1,380,000+47.3%$472/sqft
    Source: RMLS (OR) #284725581 Report a problem
    2/22/2019Sold$936,971-0.2%$320/sqft
    Source: RMLS (OR) #19112674 Report a problem
    1/31/2019Pending sale$939,000$321/sqft
    Source: eXp Realty, LLC #19112674 Report a problem
    1/25/2019Listed for sale$939,000$321/sqft
    Source: eXp Realty, LLC #19112674 Report a problem

    Public tax history

    YearProperty taxesTax assessment
    2025$11,274 +2.7%$588,364 +3%
    2024$10,974 +3%$571,228 +3%
    2023$10,651 +3.1%$554,591 +3%
    2022$10,335 +8.3%$538,438 +3%
    2021$9,545 +2.6%$522,756 +3%
    2020$9,305 +2.5%$507,531 +3%
    2019$9,076 +681.8%$492,749 +665.8%
    2018$1,161 +6.8%$64,347 +3%
    2017$1,087 +6.6%$62,473 +3%
    2016$1,020 $60,653 +3%
    2015$1,020 $58,886
    Find assessor info on the county website

    Neighborhood: Hallinan

    Nearby schools

    GreatSchools rating
    Schools provided by the listing agent
    • Elementary: Hallinan
    • Middle: Lakeridge
    • High: Lakeridge

    Source: RMLS (OR). This data may not be complete. We recommend contacting the local school district to confirm school assignments for this home.

    Get a cash offer in 3 minutes
    Find out how much your home could sell for in as little as 3 minutes with a no-obligation cash offer.
    Estimated market value
    $1,332,700
    Get a cash offer in 3 minutes
    Find out how much your home could sell for in as little as 3 minutes with a no-obligation cash offer.
    Estimated market value
    $1,332,700