Skip main navigation
Off market
  • $395,500

    905 Lee Trevino Dr, Belen, NM 87002

    4beds
    3,194sqft
    Single Family Residence
    Built in 1989
    5,227 Square Feet Lot
    $395,500 Zestimate®
    $124/sqft
    $3,035 Estimated rent

    Home value

    $395,500

    $356,000 - $435,000

    $3,035/mo

    Zestimate® history
    Loading
    Loading...

    Owner options

    List your home for rent

    $3,035/mo

    Rent Zestimate®

    Find your next renter with Zillow Rental Manager. Plus, with online applications, you can quickly screen prospective tenants – for free.

    Learn more

    $3,035/mo

    Rent Zestimate®

    Refinance and save

    $2,392/mo

    Est. payment

    Refinancing to a lower rate could help reduce your monthly payments and save thousands over the life of the loan.

    See today's rates

    $2,392/mo

    Est. payment

    Explore your selling options

    Work with a Zillow partner agent

    Leverage their expertise and Zillow's premium Showcase listings to get your home seen by more buyers.

    Get started

    List with your own agent

    Get your home in front of millions of buyers by listing it on Zillow.

    Learn how to do it

    Sell it yourself

    Take full control of how buyers see your home on Zillow by listing For Sale by Owner (FSBO).

    List your home

    What's special

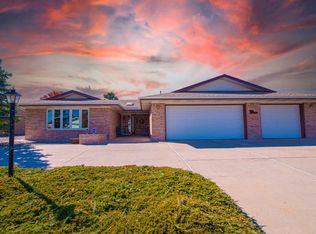
    Welcome to this stunning Pueblo home on Tierra Del Sol Golf Course. Timeless Southwestern details greet you upon entering. Open floorplan perfect for entertaining. Exposed adobe walls, wood beams, and natural light are just a few of the many features of this Sichler built home. Chef's delight with plenty of prep space, large pantry and double oven. This meticulously maintained home offers 4 bedrooms, primary on main floor. Two walk-in closets and access to the expansive screened in porch. Guests will enjoy privacy as 2nd bedroom on main floor offers en suite. Beautiful staircase leads to two additional bedrooms with access to rooftop deck to enjoy fantastic views from the 4th hole. Custom built-in's, automatic shutters, 3 car garage with an abundance of storage throughout. Must see

    This property is not currently displayed as for sale or rent on Zillow. This may be different from what's on other websites or public sources.

    Zillow last checked:

    Listing updated:

    Listed by:

    Heidi Rodriguez,

    Coldwell Banker Legacy

    Bought with:

    Shari A Linsley, 51969

    Coldwell Banker Legacy

    Source: SWMLS,MLS#: 1031038MLS Logo

    Facts & features

    Interior

    Bedrooms & bathrooms
    • Bedrooms: 4
    • Bathrooms: 4
    • Full bathrooms: 3
    • 1/2 bathrooms: 1
    Primary bedroom
    • Level: Main
    • Area: 374
    • Dimensions: 22 x 17
    Bedroom 2
    • Description: Can be used as second owner's suite
    • Level: Main
    • Area: 340
    • Dimensions: Can be used as second owner's suite
    Bedroom 3
    • Level: Upper
    • Area: 120
    • Dimensions: 10 x 12
    Bedroom 4
    • Level: Upper
    • Area: 156
    • Dimensions: 13 x 12
    Dining room
    • Level: Main
    • Area: 195
    • Dimensions: 13 x 15
    Kitchen
    • Level: Main
    • Area: 196
    • Dimensions: 14 x 14
    Living room
    • Level: Main
    • Area: 682
    • Dimensions: 31 x 22
    Heating
    • Baseboard, Hot Water
    Cooling
    • Evaporative Cooling, Multi Units
    Appliances
    • Included: Built-In Electric Range, Double Oven, Dryer, Dishwasher, Refrigerator, Water Softener Owned, Washer
    • Laundry: Washer Hookup, Electric Dryer Hookup, Gas Dryer Hookup
    Features
    • Beamed Ceilings, Bookcases, Ceiling Fan(s), Entrance Foyer, Great Room, Home Office, Kitchen Island, Living/Dining Room, Main Level Primary, Multiple Primary Suites, Pantry, Skylights, Walk-In Closet(s)
    • Flooring: Carpet Free, Laminate, Tile
    • Windows: Wood Frames, Skylight(s)
    • Has basement: No
    • Number of fireplaces: 1
    • Fireplace features: Wood Burning
    Interior area
    • Total structure area: 3,194
    • Total interior livable area: 3,194 sqft

    Property

    Parking
    • Total spaces: 3
    • Parking features: Finished Garage, Heated Garage, Storage
    • Garage spaces: 3
    Accessibility
    • Accessibility features: None
    Features
    • Levels: Two
    • Stories: 2
    • Patio & porch: Patio, Screened
    • Exterior features: Courtyard, Fence, Sprinkler/Irrigation
    • Fencing: Back Yard
    • Has view: Yes
    Lot
    • Size: 5,227 Square Feet
    • Features: Near Golf Course, Lawn, Landscaped, On Golf Course, Sprinklers Automatic, Views
    Details
    • Additional structures: None
    • Parcel number: 1 010 026 028 338 000000
    • Zoning description: R-1

    Construction

    Type & style
    • Home type: SingleFamily
    • Architectural style: Pueblo
    • Property subtype: Single Family Residence
    Materials
    • Adobe, Stucco
    • Roof: Flat
    Condition
    • Resale
    • New construction: No
    • Year built: 1989
    Details
    • Builder name: Sichler

    Utilities & green energy

    • Electric: None
    • Sewer: Public Sewer
    • Water: Public
    • Utilities for property: Cable Available, Electricity Connected, Natural Gas Connected, Phone Available, Sewer Connected, Water Connected

    Community & HOA

    Community
    • Features: Golf
    • Subdivision: Playa Verde
    Location
    • Region: Belen

    Financial & listing details

    • Price per square foot: $124/sqft
    • Annual tax amount: $2,506
    • Date on market: 3/14/2023
    • Cumulative days on market: 49 days
    • Listing terms: Cash,Conventional,FHA,VA Loan

    Price history

    DateEventPrice
    6/12/2023Sold--
    Source: SWMLS #1031038 Report a problem
    5/2/2023Pending sale$450,000$141/sqft
    Source: SWMLS #1031038 Report a problem
    3/16/2023Listed for sale$450,000$141/sqft
    Source: SWMLS #1031038 Report a problem

    Public tax history

    Tax history is unavailable.

    Neighborhood: 87002

    Nearby schools

    GreatSchools rating
    Schools provided by the listing agent
    • Middle: Belen
    • High: Belen

    Source: SWMLS. This data may not be complete. We recommend contacting the local school district to confirm school assignments for this home.

    Get a cash offer in 3 minutes
    Find out how much your home could sell for in as little as 3 minutes with a no-obligation cash offer.
    Estimated market value
    $395,500
    Get a cash offer in 3 minutes
    Find out how much your home could sell for in as little as 3 minutes with a no-obligation cash offer.
    Estimated market value
    $395,500