Stunning Fully Renovated Gem in Mineral Springs Crossing! Welcome to your dream home, where modern luxury meets timeless design! This meticulously renovated 4-bedroom, 2.5-bath masterpiece redefines comfort and style, offering an unparalleled living experience in every corner. Step through the grand two-story foyer and instantly feel the elegance. Sunlight pours into the open-concept living space, illuminating striking accent walls, sleek recessed lighting, and custom-built bookcases with integrated lighting that set the perfect mood. Gather around the cozy gas fireplace and enjoy the seamless flow of this home's smart design. The chef's kitchen is nothing short of extraordinary. Featuring top-of-the-line smart appliances, a farmhouse sink, and stunning quartz countertops, it's an entertainer's dream. The expansive island, complete with soft-close shaker drawers and a built-in bookcase, invites you to host memorable gatherings, while the dining area, framed by a charming bay window and stylish pendant lights, is perfect for casual family meals. Retreat to the expansive master suite-a private sanctuary designed for relaxation. Unwind in the sitting room, admire your walk-in closet, and indulge in the spa-like ensuite bathroom with a freestanding soaking tub, a custom frameless shower, and a double vanity topped with luxurious quartz. The dimmable lighting and modern ceiling fans add the perfect touch of sophistication. Outside, the private fenced backyard is an entertainer's paradise. From a lush turf lawn to an in-ground trampoline and a cozy fire pit, every detail is designed for fun and relaxation. Keep your yard the envy of the neighborhood with a Bluetooth-controlled sprinkler system that ensures your rose bushes, lilies, and crepe myrtles stay in pristine condition all year round! Enjoy effortless maintenance while showcasing a vibrant and flourishing outdoor space. Additional highlights include a Nest thermostat, a comprehensive camera system, and an alarm system for your peace of mind. With new architectural roofing, fresh paint, and smart home features like USB outlets and timer lights, every detail of this home has been thoughtfully curated for modern living. The custom wood staircase with iron spindles is the finishing touch, leading you upstairs to a world of elegance and comfort. Don't miss out on this one-of-a-kind home in Mineral Springs Crossing! Schedule your private showing today and experience the perfect blend of luxury, convenience, and modern living!
Closed
$495,000
905 Liberty Ives Dr, Auburn, GA 30011
4beds
3,006sqft
Single Family Residence
Built in 2003
0.33 Acres Lot
$479,200 Zestimate®
$165/sqft
$2,380 Estimated rent
Home value
$479,200
$441,000 - $522,000
$2,380/mo
Zestimate® history
Owner options
List your home for rent
$2,380/mo
Rent Zestimate®
Find your next renter with Zillow Rental Manager. Plus, with online applications, you can quickly screen prospective tenants – for free.
$2,380/mo
Rent Zestimate®
Refinance and save
$3,928/mo
Est. payment
Refinancing to a lower rate could help reduce your monthly payments and save thousands over the life of the loan.
$3,928/mo
Est. payment
Explore your selling options
Work with a Zillow partner agent
Leverage their expertise and Zillow's premium Showcase listings to get your home seen by more buyers.
Get startedList with your own agent
Get your home in front of millions of buyers by listing it on Zillow.
Learn how to do itSell it yourself
Take full control of how buyers see your home on Zillow by listing For Sale by Owner (FSBO).
List your homeWhat's special
Zillow last checked:
Listing updated:
Listed by:
Courtney Lott 770-841-8110,
Keller Williams Realty
Bought with:
Rockey Fields, 335631
Atlanta Communities
Source: GAMLS,MLS#: 10399673
Facts & features
Interior
Bedrooms & bathrooms
- Bedrooms: 4
- Bathrooms: 3
- Full bathrooms: 2
- 1/2 bathrooms: 1
Rooms
- Room types: Family Room, Foyer, Loft
Kitchen
- Features: Breakfast Area, Kitchen Island, Pantry
Heating
- Natural Gas
Cooling
- Ceiling Fan(s), Central Air
Appliances
- Included: Dishwasher, Gas Water Heater, Microwave
- Laundry: Upper Level
Features
- Bookcases, High Ceilings, Tray Ceiling(s), Walk-In Closet(s)
- Flooring: Carpet, Hardwood
- Basement: None
- Number of fireplaces: 1
- Fireplace features: Factory Built, Family Room, Gas Log, Gas Starter
- Common walls with other units/homes: No Common Walls
Interior area
- Total structure area: 3,006
- Total interior livable area: 3,006 sqft
- Finished area above ground: 3,006
- Finished area below ground: 0
Property
Parking
- Parking features: Garage
- Has garage: Yes
Features
- Levels: Two
- Stories: 2
- Patio & porch: Patio
- Fencing: Fenced
- Body of water: None
Lot
- Size: 0.33 Acres
- Features: Level, Private
Details
- Parcel number: R2002 222
Construction
Type & style
- Home type: SingleFamily
- Architectural style: Traditional
- Property subtype: Single Family Residence
Materials
- Other, Stone
- Roof: Composition
Condition
- Resale
- New construction: No
- Year built: 2003
Utilities & green energy
- Sewer: Septic Tank
- Water: Public
- Utilities for property: Cable Available, High Speed Internet, Underground Utilities
Community & HOA
Community
- Features: Pool, Tennis Court(s)
- Security: Smoke Detector(s)
- Subdivision: Mineral Springs Crossing
HOA
- Has HOA: Yes
- Services included: Other, Swimming, Tennis
- HOA fee: $830 annually
Location
- Region: Auburn
Financial & listing details
- Price per square foot: $165/sqft
- Tax assessed value: $476,800
- Annual tax amount: $5,811
- Date on market: 10/21/2024
- Cumulative days on market: 120 days
- Listing agreement: Exclusive Right To Sell
Price history
| Date | Event | Price |
|---|---|---|
| 2/27/2025 | Sold | $495,000-5.7%$165/sqft |
Source:  GAMLS #10399673 Report a problem GAMLS #10399673 Report a problem | ||
| 2/18/2025 | Pending sale | $525,000$175/sqft |
Source:  FMLS GA #7474995 Report a problem FMLS GA #7474995 Report a problem | ||
| 11/22/2024 | Price change | $525,000-4.4%$175/sqft |
Source: FMLS GA #7474995 Report a problem | ||
| 11/15/2024 | Price change | $549,000-3.5%$183/sqft |
Source: GAMLS #10399673 Report a problem | ||
| 10/31/2024 | Price change | $569,000-1%$189/sqft |
Source: GAMLS #10399673 Report a problem | ||
| 10/22/2024 | Listed for sale | $574,900+208.3%$191/sqft |
Source: FMLS GA #7474995 Report a problem | ||
| 10/30/2014 | Sold | $186,500+0.9%$62/sqft |
Source:  FMLS GA #5313734 Report a problem FMLS GA #5313734 Report a problem | ||
| 9/26/2014 | Pending sale | $184,900$62/sqft |
Source: Virtual Properties Realty #5313734 Report a problem | ||
| 8/17/2014 | Price change | $184,900-2.6%$62/sqft |
Source: Virtual Properties Realty #5313734 Report a problem | ||
| 7/4/2014 | Listed for sale | $189,900+55.7%$63/sqft |
Source: Virtual Properties Realty #5313734 Report a problem | ||
| 7/6/2011 | Sold | $122,000-12.8%$41/sqft |
Source: Public Record Report a problem | ||
| 5/8/2011 | Price change | $139,900-6.7%$47/sqft |
Source: RE/MAX FIVE STAR #4209314 Report a problem | ||
| 3/16/2011 | Price change | $149,900-6.3%$50/sqft |
Source: RE/MAX FIVE STAR #4130261 Report a problem | ||
| 12/17/2010 | Price change | $159,900-5.9%$53/sqft |
Source: RE/MAX FIVE STAR #4130261 Report a problem | ||
| 11/29/2010 | Listed for sale | $169,900-15.8%$57/sqft |
Source: RE/MAX FIVE STAR #4130261 Report a problem | ||
| 7/27/2005 | Sold | $201,800$67/sqft |
Source: Public Record Report a problem | ||
Public tax history
| Year | Property taxes | Tax assessment |
|---|---|---|
| 2025 | $6,996 +19.6% | $190,720 +23.7% |
| 2024 | $5,850 +0.7% | $154,160 +0.7% |
| 2023 | $5,811 | $153,040 +7.9% |
| 2022 | -- | $141,880 +38% |
| 2021 | $4,036 +4.5% | $102,840 +5.5% |
| 2020 | $3,862 +8.4% | $97,440 +4.9% |
| 2019 | $3,563 | $92,920 +4.4% |
| 2018 | $3,563 +23% | $89,040 +21.2% |
| 2016 | $2,897 +21.1% | $73,440 +25.9% |
| 2015 | $2,392 | $58,320 |
| 2014 | $2,392 +15.7% | $58,320 +19.5% |
| 2013 | $2,067 | $48,800 |
| 2012 | -- | $48,800 -15.3% |
| 2011 | -- | $57,600 -24.6% |
| 2010 | -- | $76,440 |
| 2009 | -- | $76,440 -11.7% |
| 2007 | -- | $86,520 +8.7% |
| 2006 | -- | $79,560 |
| 2005 | -- | $79,560 |
| 2004 | -- | $79,560 +331.5% |
| 2003 | $639 | $18,440 |
Find assessor info on the county website
Neighborhood: 30011
Nearby homes
- $413,3004 bd3 ba3.2k sqft895 Liberty Ives Dr, Auburn, GA 30011Off Market

- $420,7004 bd3 ba3.1k sqft915 Liberty Ives Dr, Auburn, GA 30011Off Market
- $450,9004 bd3 ba3.1k sqft792 Win West Xing, Auburn, GA 30011Off Market
- $460,0006 bd4 ba4.1k sqft885 Liberty Ives Dr, Auburn, GA 30011Sold
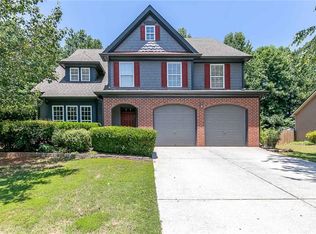
- $473,7006 bd4 ba3.8k sqft894 Liberty Ives Dr, Auburn, GA 30011Off Market
- $421,4004 bd3 ba4.9k sqft914 Liberty Ives Dr, Auburn, GA 30011Off Market
- $428,7004 bd3 ba3.2k sqft925 Liberty Ives Dr, Auburn, GA 30011Off Market
- $448,9005 bd3 ba3.1k sqft802 Win West Xing, Auburn, GA 30011Off Market
Nearby schools
GreatSchools rating
- 8/10Mulberry Elementary SchoolGrades: PK-5Distance: 1 mi
- 8/10Dacula Middle SchoolGrades: 6-8Distance: 4 mi
- 6/10Dacula High SchoolGrades: 9-12Distance: 4.2 mi
Schools provided by the listing agent
- Elementary: Mulberry
- Middle: Dacula
- High: Dacula
Source: GAMLS. This data may not be complete. We recommend contacting the local school district to confirm school assignments for this home.
Get a cash offer in 3 minutes
Find out how much your home could sell for in as little as 3 minutes with a no-obligation cash offer.
Estimated market value
$479,200
Get a cash offer in 3 minutes
Find out how much your home could sell for in as little as 3 minutes with a no-obligation cash offer.
Estimated market value
$479,200
- Georgia
- Gwinnett County
- Dacula
- 30011
- 905 Liberty Ives Dr
Nearby cities
Nearby zip codes
Other Dacula Topics
