Skip main navigation
For sale by owner
  • $895,000

    905 Lillieshall Rd, Waxhaw, NC 28173

    5beds
    4,273sqft
    : 
    $5,266/mo
    Get pre-qualified
    SingleFamily
    Built in 2004
    0.29 Acres Lot
    $-- Zestimate®
    $209/sqft
    $85/mo HOA

    What's special

    Classic front porchFruitful fig treeFront and back irrigationFoyer and grand staircase
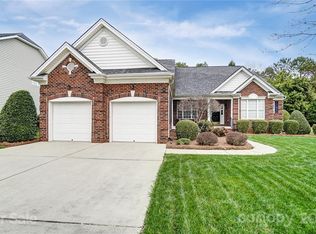
    Lovely updated 5 bed/ 3 bath home in Waxhaw's sought after community of Hunter Oaks. Everything you need is within minutes of Blakeney, Ballantyne, Waverly and I495. Unincorporated area of Union County gives you the benefit of highly rated Marvin Ridge Schools and LOW Taxes! This spacious home was thoughtfully designed with a classic front porch, foyer and grand staircase. Formal living room and dining room are perfect for entertaining. Enjoy the two story great room with gas fireplace, recesseed lighting and modern ceiling fan. The spacious main level guest bedroom adjoins a full bath. The possibilities are endless with your personal touch to the chef's kitchen, overlooking the sunroom which leads to a custom patio and private back yard. The laundry room has its own side door, washer/dryer to convey with home. Upstairs, the primary suite has a flex room, his and her closets and a spa-like primary bath. The catwalk leads to 3 generously sized bedrooms, a recreation room, full bath and access to a stand up attic that spans the length of the home perfect for storage. Many additional features include front and back irrigation, hard wood flooring on main, LVP on second floor, mini split in recreation room, and a fruitful fig tree. Hunter Oaks offers a clubhouse, two pools, tennis, pickleball and volleyball courts, new playgrounds and walking trails. All offers considered, text for showing.
    What the owner loves about this home
    New roof in 2020 2 New 60ton Trane HVac units & furnaces 2026 New LG washer and dryer 2023 New mini split unit in recreation room 2024 New recessed lighting throughout 2021
    24 days
    |
    838
    |
    28
    |
    Listed by:

    Property Owner (347) 423-1881

    This property is for sale by owner and Zillow, Inc. is displaying it at the owner's request. It is not subject to a listing agreement with Zillow, Inc. or its affiliates.

      Facts & features

      Interior

      Bedrooms & bathrooms
      • Bedrooms: 5
      • Bathrooms: 3
      • Full bathrooms: 3
      Heating
      • Heat pump, Electric, Gas
      Cooling
      • Central
      Appliances
      • Included: Dishwasher, Dryer, Microwave, Range / Oven, Refrigerator, Washer
      • Laundry: Laundry Room, Main Level
      Features
      • Ceiling Fan(s), Kitchen Island, Pantry, Walk-In Closet(s), Open Floorplan
      • Flooring: Tile, Hardwood, Linoleum / Vinyl
      • Doors: Storm Door(s)
      • Windows: Window Treatments
      • Basement: None
      • Attic: Pull Down Stairs
      • Has fireplace: Yes
      • Fireplace features: Great Room, Natural Gas
      Interior area
      • Total interior livable area: 4,273 sqft
      • Finished area below ground: 0

      Property

      Parking
      • Total spaces: 6
      • Parking features: Garage - Attached
      Features
      • Exterior features: Vinyl, Brick
      • Fencing: Fenced Yard
      Lot
      • Size: 0.29 Acres
      • Features: Level, Trees
      Details
      • Parcel number: 06201869
      • Zoning: RES
      • Special conditions: Standard

      Construction

      Type & style
      • Home type: SingleFamily
      • Architectural style: Conventional
      Materials
      • Roof: Shake / Shingle
      Condition
      • New construction: No
      • Year built: 2004
      Details
      • Builder name: Parker & Orleans Homebuilders

      Utilities & green energy

      • Water: City Water

      Community & HOA

      Community
      • Security: Carbon Monoxide Detector(s)
      HOA
      • Has HOA: Yes
      • HOA fee: $85 monthly
      Location
      • Region: Waxhaw

      Financial & listing details

      • Price per square foot: $209/sqft
      • Tax assessed value: $958,800
      • Annual tax amount: $4,455
      • Date on market: 7/20/2026

        Estimated market value

        Not available

        Estimated sales range

        Not available

        $3,589/mo

        Price history

        DateEventPrice
        8/9/2026Listed for sale$895,000-6.3%$209/sqft
        Source: Owner Report a problem
        7/31/2026Listing removed--
        Source: Owner Report a problem
        7/21/2026Price change$955,000+1.1%$223/sqft
        Source: Owner Report a problem
        7/20/2026Listed for sale$945,000-0.5%$221/sqft
        Source: Owner Report a problem
        1/26/2026Listing removed--
        Source: Owner Report a problem
        1/24/2026Listed for sale$950,000+97.9%$222/sqft
        Source: Owner Report a problem
        7/9/2020Sold$480,000-1.2%$112/sqft
        Source: Canopy MLS as distributed by MLS GRID #3571147 Report a problem
        6/13/2020Pending sale$486,000$114/sqft
        Source: Helen Adams Realty #3571147 Report a problem
        3/12/2020Price change$486,000-1.8%$114/sqft
        Source: Helen Adams Realty #3571147 Report a problem
        3/3/2020Price change$494,999-1.4%$116/sqft
        Source: Helen Adams Realty #3571147 Report a problem
        2/10/2020Price change$502,000-0.6%$117/sqft
        Source: Helen Adams Realty #3571147 Report a problem
        1/20/2020Price change$505,000-0.6%$118/sqft
        Source: Helen Adams Realty #3571147 Report a problem
        11/23/2019Listed for sale$508,000+3%$119/sqft
        Source: Helen Adams Realty #3571147 Report a problem
        9/10/2019Listing removed$493,000$115/sqft
        Source: EXP REALTY LLC #3511125 Report a problem
        8/22/2019Price change$493,000-0.4%$115/sqft
        Source: EXP REALTY LLC #3511125 Report a problem
        7/28/2019Price change$495,000-1%$116/sqft
        Source: EXP REALTY LLC #3511125 Report a problem
        6/1/2019Price change$499,800-2%$117/sqft
        Source: EXP REALTY LLC #3511125 Report a problem
        5/25/2019Listed for sale$510,000+11.6%$119/sqft
        Source: EXP REALTY LLC #3511125 Report a problem
        3/9/2017Sold$457,000-1.7%$107/sqft
        Source: Canopy MLS as distributed by MLS GRID #3241658 Report a problem
        2/1/2017Pending sale$465,000$109/sqft
        Source: Coldwell Banker Residential Brokerage - Arboretum #3241658 Report a problem
        1/24/2017Listed for sale$465,000+16.5%$109/sqft
        Source: Coldwell Banker Residential Brokerage - Arboretum #3241658 Report a problem
        8/15/2010Listing removed$399,000$93/sqft
        Source: Jamison Realty #928862 Report a problem
        4/2/2010Price change$399,000-8.7%$93/sqft
        Source: Jamison Realty #928862 Report a problem
        10/24/2009Price change$437,000-9%$102/sqft
        Source: Jamison Realty #858198 Report a problem
        5/13/2009Listed for sale$479,975+38.7%$112/sqft
        Source: Jamison Realty #858198 Report a problem
        2/18/2005Sold$346,000$81/sqft
        Source: Public Record Report a problem

        Public tax history

        YearProperty taxesTax assessment
        2025$4,455 +27.9%$958,800 +72.8%
        2024$3,483 +0.4%$554,800
        2023$3,470 -0.1%$554,800 -0.1%
        2022$3,475 +0.2%$555,500
        2021$3,467 -1%$555,500 +22.2%
        2020$3,501 +0.5%$454,600
        2019$3,484 $454,600
        2018$3,484 $454,600
        2017$3,484 -3.7%$454,600
        2016$3,618 $454,600
        2015$3,618 +27.9%$454,600 +10.4%
        2014$2,829 $411,730
        2013-- $411,730
        2012-- $411,730
        2011-- $411,730
        2010-- $411,730
        2009$2,817 $411,730
        2008$2,817 +15.5%$411,730 +22.9%
        2007$2,438 +11.6%$334,930
        2006$2,183 $334,930 +63.8%
        2005-- $204,480 +278.7%
        2004-- $54,000 +20%
        2003-- $45,000
        Find assessor info on the county website

        Monthly payment

        Est. payment

        Payment breakdown

        Explore the cost of this home by adjusting the details. Changes won't be saved.
        All calculations are estimates and provided by Zillow, Inc. for informational purposes only. Actual amounts may vary.
        HOA fees may include property taxes on listings classified as Co-Ops. Contact the listing agent and/or owner for fee details.
        See how much you could borrow to make a competitive offer.

        Climate risks

        Neighborhood: 28173

        Getting around

        10 / 100
        Car-Dependent
        30 / 100
        Somewhat Bikeable

        Nearby schools

        GreatSchools rating
        Schools provided by the listing agent
        • Elementary: Rea View
        • Middle: Marvin Ridge
        • High: Marvin Ridge

        Source: The MLS. This data may not be complete. We recommend contacting the local school district to confirm school assignments for this home.

        A local agent can set up tours, give advice and negotiate with sellers.

        Browse local experts

        Similar homes