Welcome to 905 Lincoln in Blue Rapids, Kansas, an expansive 2-story home set on a generous 0.62-acre lot, offering space, flexibility, and a standout 2,557 sq ft shop that's hard to find in town. Whether you're looking for room for equipment, hobbies, storage, or a business setup, this property delivers. Inside, the home features 6 bedrooms (5 conforming) and 3 full bathrooms, with a layout designed to accommodate a variety of living situations. The main level includes multiple living areas, a functional kitchen with wood cabinetry and included appliances, along with a bedroom, full bath, and laundry, making main-level living a great option. Upstairs, you'll find additional bedrooms and a private primary suite complete with a walk-in closet and en-suite bathroom. Additional highlights include abundant storage, a mix of flooring throughout, and recent updates such as a 2024 roof, along with central heating and cooling for year-round comfort. Step outside to enjoy covered front and back porches, a large yard with mature trees, and convenient alley access. With its combination of living space and impressive shop square footage, this property offers a unique opportunity you won't want to miss.
Under contract
$175,000
905 Lincoln St, Blue Rapids, KS 66411
6beds
--sqft
Single Family Residence
Built in 1890
0.62 Acres Lot
$-- Zestimate®
$--/sqft
$-- HOA
What's special
Private primary suiteEn-suite bathroomAbundant storageConvenient alley accessMix of flooring throughoutWalk-in closet
- 82 days |
- 60 |
- 0 |
Zillow last checked:
Listing updated:
Listed by:
Jessica Leis 785-562-7817,
Midwest Land and Home
Source: My State MLS,MLS#: 11509065
Facts & features
Interior
Bedrooms & bathrooms
- Bedrooms: 6
- Bathrooms: 3
- Full bathrooms: 3
Rooms
- Room types: Dining Room, En Suite, First Floor Bathroom, First Floor Master Bedroom, Kitchen, Laundry Room, Living Room, Master Bedroom, Private Guest Room, Walk-in Closet
Kitchen
- Features: Pass-Through, Laminate Counters
Basement
- Area: 0
Heating
- Forced Air
Cooling
- Central
Appliances
- Included: Dishwasher, Disposal, Dryer, Refrigerator, Microwave, Oven, Washer
Features
- Flooring: Hardwood, Carpet, Laminate, Linoleum, Tile
- Basement: Full,Unfinished
- Has fireplace: No
Interior area
- Total structure area: 2,542
- Finished area above ground: 2,542
Property
Parking
- Total spaces: 4
- Parking features: Driveway, Detached
- Garage spaces: 4
- Has uncovered spaces: Yes
Features
- Stories: 2
- Patio & porch: Covered Porch, Deck
- Has view: Yes
- View description: Street
Lot
- Size: 0.62 Acres
- Features: Trees
Details
- Parcel number: 0581792901024009000
- Lease amount: $0
Construction
Type & style
- Home type: SingleFamily
- Property subtype: Single Family Residence
Materials
- Frame, Vinyl Siding
- Roof: Asphalt
Condition
- New construction: No
- Year built: 1890
Utilities & green energy
- Electric: Amps(0)
- Sewer: Municipal
- Water: Municipal
- Utilities for property: Naturl Gas Available
Community & HOA
HOA
- Has HOA: No
Location
- Region: Blue Rapids
Financial & listing details
- Tax assessed value: $112,100
- Annual tax amount: $2,312
- Date on market: 5/1/2026
- Date available: 05/24/2025
- Listing agreement: Exclusive
Estimated market value
Not available
Estimated sales range
Not available
$1,832/mo
Price history
| Date | Event | Price |
|---|---|---|
| 6/1/2026 | Contingent | $175,000 |
Source: My State MLS #11509065 Report a problem | ||
| 5/1/2026 | Listed for sale | $175,000-10.3% |
Source: My State MLS #11509065 Report a problem | ||
| 11/12/2025 | Listing removed | $195,000 |
Source: My State MLS #11509065 Report a problem | ||
| 9/22/2025 | Price change | $195,000-11% |
Source: My State MLS #11509065 Report a problem | ||
| 6/2/2025 | Listed for sale | $219,000 |
Source: My State MLS #11509065 Report a problem | ||
Public tax history
| Year | Property taxes | Tax assessment |
|---|---|---|
| 2025 | -- | $12,892 +7% |
| 2024 | -- | $12,049 +3% |
| 2023 | -- | $11,698 +4.7% |
| 2022 | -- | $11,174 +5.6% |
| 2021 | -- | $10,578 +3.4% |
| 2020 | -- | $10,231 0% |
| 2019 | -- | $10,235 +2% |
| 2018 | -- | $10,035 -1.2% |
| 2017 | -- | $10,162 +2.8% |
| 2016 | -- | $9,881 -6.4% |
| 2015 | -- | $10,557 -0.8% |
| 2014 | -- | $10,646 +4.3% |
| 2013 | -- | $10,208 |
| 2012 | -- | -- |
| 2010 | -- | -- |
Find assessor info on the county website
Monthly payment
Est. payment
Payment breakdown
Explore the cost of this home by adjusting the details. Changes won't be saved.Climate risks
Neighborhood: 66411
Nearby schools
GreatSchools rating
- 8/10Valley Heights Elementary SchoolGrades: 3-6Distance: 0.4 mi
- 9/10Valley Heights Jr/Sr High SchoolGrades: 7-12Distance: 2.9 mi
- NAValley Heights Elementary SchoolGrades: PK-2Distance: 4.6 mi
Schools provided by the listing agent
- District: 498
Source: My State MLS. This data may not be complete. We recommend contacting the local school district to confirm school assignments for this home.
- $3,160-- bd-- ba-- sqft901 Lincoln St, Blue Rapids, KS 66411Off Market
- $102,7003 bd1 ba1.2k sqft907 Lincoln St, Blue Rapids, KS 66411Off Market
- $73,1002 bd1 ba1.1k sqft900 Main St, Blue Rapids, KS 66411Off Market
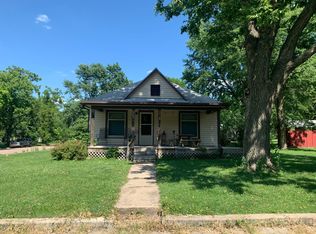
- $14,4703 bd1 ba981 sqft809 Lincoln St, Blue Rapids, KS 66411Off Market
- $5,3722 bd1 ba981 sqft809 Lincoln St, Blue Rapids, KS 66411Off Market
- $5,3722 bd1 ba981 sqft809 Lincoln St, Blue Rapids, KS 66411Off Market
- $25,8002 bd1 ba680 sqft908 Main St, Blue Rapids, KS 66411Off Market
- $76,3003 bd1 ba890 sqft904 Lincoln St, Blue Rapids, KS 66411Off Market
A local agent can set up tours, give advice and negotiate with sellers.
Similar homes
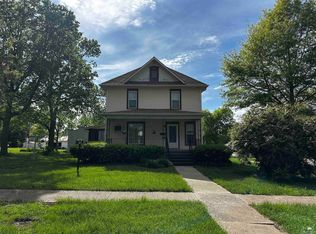
- $205,9005 bd2 ba2.8k sqft1001 Lincoln St, Blue Rapids, KS 66411For Sale
 MLS ID #20261171, Megan Martin, Gene Francis & Associates. FHARMLS as distributed by MLS GRID
 - $200,0003 bd2 ba1.7k sqft412 1/2 S Colorado St, Waterville, KS 66548For Sale
 MLS ID #11816846, Robert Olmsted, Olmsted Real Estate. My State MLS
 - $175,0003 bd1 ba1.1k sqft1204 Ann St, Marysville, KS 66508For Sale
 MLS ID #11833236, Jessica Leis, Midwest Land and Home. My State MLS
 - $200,0003 bd1 ba-- sqft1810 Laramie St, Marysville, KS 66508For Sale
 MLS ID #11684140, Patty Morton, Patty Day Realty. My State MLS
 - $190,0004 bd3 ba1.8k sqft1106 Calhoun St, Marysville, KS 66508For SaleMLS ID #11684980, Jessica Leis, Midwest Land and Home. My State MLS
- $175,0003 bd1 ba-- sqft808 North St, Marysville, KS 66508For SaleMLS ID #11438960, Patty Morton, Patty Day Realty. My State MLS
- $140,0003 bd2 ba1.3k sqft710 N 12th St, Marysville, KS 66508For SaleMLS ID #11635454, Jessica Leis, Midwest Land and Home. My State MLS
- $229,0005 bd2 ba1.2k sqft306 N 18th St, Marysville, KS 66508For SaleMLS ID #11819080, Jessica Leis, Midwest Land and Home. My State MLS
- $130,0004 bd2 ba1.5k sqft502 N Locust St, Frankfort, KS 66427For SaleMLS ID #20261510, Peggy Swisher, Prestige Realty & Associates, LLC. FHARMLS as distributed by MLS GRID
- $115,0003 bd2 ba2.1k sqft112 N Main St, Barnes, KS 66933For SaleMLS ID #11792980, Jessica Leis, Midwest Land and Home. My State MLS
- $225,0004 bd2 ba2k sqft1104 Jenkins St, Marysville, KS 66508For SaleMLS ID #11803671, Jessica Leis, Midwest Land and Home. My State MLS
- $250,0004 bd3 ba1.5k sqft1307 Park Pl, Marysville, KS 66508For SaleMLS ID #11582771, Jessica Leis, Midwest Land and Home. My State MLS
- $235,0004 bd2 ba-- sqft1307 Walnut St, Marysville, KS 66508For SaleMLS ID #11546024, Patty Morton, Patty Day Realty. My State MLS
- $90,0004 bd2 ba-- sqft411 N 10th St, Marysville, KS 66508For SaleMLS ID #11620351, Vallery Prell, PRELL REALTY & AUCTION, LLC. My State MLS
- $245,0003 bd2 ba1.4k sqft916 N 12th St, Marysville, KS 66508For SaleMLS ID #11863220, Jessica Leis, Midwest Land and Home. My State MLS
- $95,0004 bd1 ba-- sqft1207 Laramie St, Marysville, KS 66508For SaleMLS ID #11877651, Vallery Prell, PRELL REALTY & AUCTION, LLC. My State MLS
