Skip main navigation
Sold for $360,000
  • $360,000

    905 Lindellen Ave, Reisterstown, MD 21136

    3beds
    1,525sqft
    Single Family Residence
    Built in 1958
    8,928 Square Feet Lot
    $360,200 Zestimate®
    $236/sqft
    $2,300 Estimated rent

    Home value

    $360,200

    $335,000 - $389,000

    $2,300/mo

    Zestimate® history
    Loading
    Loading...

    Owner options

    List your home for rent

    $2,300/mo

    Rent Zestimate®

    Find your next renter with Zillow Rental Manager. Plus, with online applications, you can quickly screen prospective tenants – for free.

    Learn more

    $2,300/mo

    Rent Zestimate®

    Refinance and save

    $2,224/mo

    Est. payment

    Refinancing to a lower rate could help reduce your monthly payments and save thousands over the life of the loan.

    See today's rates

    $2,224/mo

    Est. payment

    Explore your selling options

    Work with a Zillow partner agent

    Leverage their expertise and Zillow's premium Showcase listings to get your home seen by more buyers.

    Get started

    List with your own agent

    Get your home in front of millions of buyers by listing it on Zillow.

    Learn how to do it

    Sell it yourself

    Take full control of how buyers see your home on Zillow by listing For Sale by Owner (FSBO).

    List your home

    What's special

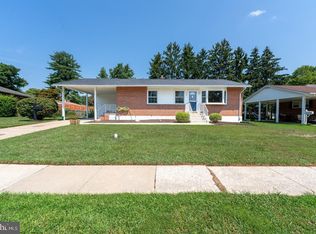

    Refinished hardwood floorsNicely landscaped backyardBig front yardBeautifully updated corner homeShed for extra storageLarge corner lotBeautiful bamboo fence
    This beautifully updated corner home combines timeless features with modern comforts. The spacious kitchen features tile flooring, sleek granite countertops, and a vintage gas Caloric stove that works well, perfect for any home chef. (If the buyer prefers a different stove, a credit will be given.) The main floor boasts refinished hardwood floors, newly installed windows (2023 and 2025), and a bright, welcoming living room that opens onto a cozy deck—ideal for outdoor relaxation. The home sits on a large corner lot with a big front yard and a nicely landscaped backyard, enclosed by a beautiful bamboo fence and featuring a shed for extra storage. A fully finished basement offers a versatile den area anchored by a beautiful electric chimney, plus an extra room with a walk-in closet—perfect for an office or storage. To ensure the lower level stays perfectly cozy and comfortable during the winter months, the basement is also equipped with a dedicated wall heater. The basement also includes a convenient half-bathroom and a spacious laundry room with a washer and dryer. The main floor features a bathroom with a relaxing jacuzzi bathtub. Additional updates include a new roof (2019), new heating and air conditioning units (2020), and a new hot water heater (2020), providing peace of mind and energy efficiency. This home offers comfort, character, and plenty of room to grow. Ideally positioned for easy daily living, this home is nestled in a quiet, family-oriented pocket where schools and local shops are just a short walk away. The neighborhood is known for its sidewalk-lined streets and friendly atmosphere, making it easy to ditch the car for school drop-offs or quick weekend errands. IMPORTANT! Please make sure you wear show covers. Also, please close the closet door in the basement. It has an system that turns on the light on when you open it and turns off the light when you close it. Do not turn on the jacuzzi without water; it will damage the motor.

    Zillow last checked:

    Listing updated:

    Listed by:

    Paul Villmoare 443-955-0256,

    Monument Sotheby's International Realty

    Bought with:

    Osvaldo Del Toro, 532022

    EXP Realty, LLC

    Source: Bright MLS,MLS#: MDBC2158584MLS Logo

    Facts & features

    Interior

    Bedrooms & bathrooms
    • Bedrooms: 3
    • Bathrooms: 2
    • Full bathrooms: 1
    • 1/2 bathrooms: 1
    • Main level bathrooms: 1
    • Main level bedrooms: 3
    Rooms
    • Room types: Living Room, Primary Bedroom, Bedroom 2, Bedroom 3, Kitchen, Family Room, Bedroom 1
    Primary bedroom
    • Level: Unspecified
    Bedroom 1
    • Features: Flooring - HardWood
    • Level: Main
    • Area: 120 Square Feet
    • Dimensions: 10 X 12
    Bedroom 2
    • Features: Flooring - HardWood
    • Level: Main
    • Area: 90 Square Feet
    • Dimensions: 9 X 10
    Bedroom 3
    • Features: Flooring - HardWood
    • Level: Lower
    • Area: 208 Square Feet
    • Dimensions: 13 X 16
    Family room
    • Features: Flooring - Vinyl
    • Level: Lower
    • Area: 476 Square Feet
    • Dimensions: 14 X 34
    Kitchen
    • Features: Flooring - Ceramic Tile
    • Level: Main
    • Area: 144 Square Feet
    • Dimensions: 12 X 12
    Living room
    • Features: Flooring - Solid Hardwood
    • Level: Main
    • Area: 280 Square Feet
    • Dimensions: 14 X 20
    Heating
    • Forced Air, Natural Gas
    Cooling
    • Central Air, Electric, Natural Gas
    Appliances
    • Included: Dryer, Oven/Range - Gas, Refrigerator, Washer, Dishwasher, Gas Water Heater
    • Laundry: In Basement
    Features
    • Attic, Kitchen - Country
    • Flooring: Wood
    • Windows: Window Treatments
    • Basement: Other
    • Has fireplace: No
    Interior area
    • Total structure area: 2,050
    • Total interior livable area: 1,525 sqft
    • Finished area above ground: 925
    • Finished area below ground: 600

    Property

    Parking
    • Parking features: Off Street
    Accessibility
    • Accessibility features: None
    Features
    • Levels: One
    • Stories: 1
    • Patio & porch: Deck
    • Pool features: None
    Lot
    • Size: 8,928 Square Feet
    • Dimensions: 1.00 x
    Details
    • Additional structures: Above Grade, Below Grade
    • Parcel number: 04040420000610
    • Zoning: DR 3.5
    • Special conditions: Standard

    Construction

    Type & style
    • Home type: SingleFamily
    • Architectural style: Ranch/Rambler
    • Property subtype: Single Family Residence
    Materials
    • Brick
    • Foundation: Brick/Mortar
    Condition
    • New construction: No
    • Year built: 1958

    Utilities & green energy

    • Sewer: Public Sewer
    • Water: Public

    Community & HOA

    Community
    • Subdivision: Academy Acres
    HOA
    • Has HOA: No
    Location
    • Region: Reisterstown

    Financial & listing details

    • Price per square foot: $236/sqft
    • Tax assessed value: $238,900
    • Annual tax amount: $2,726
    • Date on market: 4/19/2026
    • Listing agreement: Exclusive Right To Sell
    • Listing terms: Conventional,Cash,FHA,VA Loan
    • Ownership: Fee Simple

    Price history

    DateEventPrice
    6/12/2026Sold$360,000+5.9%$236/sqft
    Source: Bright MLS #MDBC2158584 Report a problem
    4/30/2026Pending sale$340,000$223/sqft
    Source: Bright MLS #MDBC2158584 Report a problem
    4/19/2026Listed for sale$340,000-5.6%$223/sqft
    Source: Bright MLS #MDBC2158584 Report a problem
    11/10/2025Listing removed$360,000$236/sqft
    Source: Bright MLS #MDBC2135814 Report a problem
    11/3/2025Listed for sale$360,000$236/sqft
    Source: Bright MLS #MDBC2135814 Report a problem
    10/27/2025Contingent$360,000$236/sqft
    Source: Bright MLS #MDBC2135814 Report a problem
    10/16/2025Price change$360,000-2.7%$236/sqft
    Source: Bright MLS #MDBC2135814 Report a problem
    9/28/2025Price change$370,000-2.6%$243/sqft
    Source: Bright MLS #MDBC2135814 Report a problem
    9/16/2025Listed for sale$380,000+49%$249/sqft
    Source: Bright MLS #MDBC2135814 Report a problem
    7/17/2007Sold$255,000+125.7%$167/sqft
    Source: Public Record Report a problem
    9/28/1998Sold$113,000$74/sqft
    Source: Public Record Report a problem

    Public tax history

    YearProperty taxesTax assessment
    2025$3,245 +27%$224,900 +6.6%
    2024$2,556 +3.5%$210,900 +3.5%
    2023$2,469 +3.7%$203,700 -3.4%
    2022$2,382 +3.8%$210,900 +11.4%
    2021$2,294 +6.1%$189,300 +6.1%
    2020$2,163 +6.5%$178,467 -5.7%
    2019$2,032 +6.9%$189,300 +20.7%
    2018$1,900 +1.6%$156,800 +1.6%
    2017$1,871 -27.2%$154,333 +1.6%
    2016$2,571 $151,867 +1.7%
    2015$2,571 $149,400
    2014$2,571 $149,400
    2013-- $149,400 -23.2%
    2012-- $194,500
    2011-- $194,500
    2010-- $194,500 -11.1%
    2009-- $218,800 +17.7%
    2008-- $185,896 +21.5%
    2007-- $152,993 +27.4%
    2006-- $120,090 +5.3%
    2005-- $114,050 +5.6%
    2004-- $108,010 +5.9%
    2003-- $101,970 +3.2%
    2002-- $98,856 +3.3%
    2001-- $95,743
    Find assessor info on the county website

    Neighborhood: 21136

    Nearby schools

    GreatSchools rating
    Schools provided by the listing agent
    • District: Baltimore County Public Schools

    Source: Bright MLS. This data may not be complete. We recommend contacting the local school district to confirm school assignments for this home.

    Get a cash offer in 3 minutes
    Find out how much your home could sell for in as little as 3 minutes with a no-obligation cash offer.
    Estimated market value
    $360,200
    Get a cash offer in 3 minutes
    Find out how much your home could sell for in as little as 3 minutes with a no-obligation cash offer.
    Estimated market value
    $360,200