Skip main navigation
Off market
  • $634,800

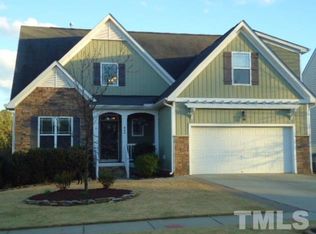
    905 Linden Ridge Dr, Holly Springs, NC 27540

    5beds
    2,965sqft
    SingleFamily
    Built in 2008
    10,018 Square Feet Lot
    $634,800 Zestimate®
    $214/sqft
    $2,874 Estimated rent

    Home value

    $634,800

    $603,000 - $667,000

    $2,874/mo

    Zestimate® history
    Loading
    Loading...

    Owner options

    List your home for rent

    $2,874/mo

    Rent Zestimate®

    Find your next renter with Zillow Rental Manager. Plus, with online applications, you can quickly screen prospective tenants – for free.

    Learn more

    $2,874/mo

    Rent Zestimate®

    Refinance and save

    $3,990/mo

    Est. payment

    Refinancing to a lower rate could help reduce your monthly payments and save thousands over the life of the loan.

    See today's rates

    $3,990/mo

    Est. payment

    Explore your selling options

    Work with a Zillow partner agent

    Leverage their expertise and Zillow's premium Showcase listings to get your home seen by more buyers.

    Get started

    List with your own agent

    Get your home in front of millions of buyers by listing it on Zillow.

    Learn how to do it

    Sell it yourself

    Take full control of how buyers see your home on Zillow by listing For Sale by Owner (FSBO).

    List your home

    What's special

    This one checks all the boxes. Almost 3,000 square feet. Five generously-sized bedrooms, including one on the main level. Four full baths. The open concept floorplan features breathtaking architecture including a two-story family room with a spectacular wall of windows overlooking the verdant backyard. Arches, columns, and angled walls add even more visual interest. Hardwood flooring in the main living areas. Carpet in the bedrooms. Cozy gas-log fireplace. Huge kitchen will lots of cabinet and counter space. Two pantries--one is walk-in. Drop zone mudroom off the garage. Small office alcove with built-in desk off the breakfast area. Lovely formal dining room with trey ceiling and columns. Three-season screened porch and two levels of deck. Mature landscaping with wooded buffer behind. Glamorous owner's suite has large bedroom, huge bath with luxurious soaking tub, separate shower, dual-sink vanity, walk-in closet. Upper hallway is catwalk overlooking the living areas. 2-car garage. Level driveway. Quiet loop street. Close to shopping, dining, and entertainment including Ting Park and Stadium. Easy access to NC540.

    This property is not currently displayed as for sale or rent on Zillow. This may be different from what's on other websites or public sources.

    Facts & features

    Interior

    Bedrooms & bathrooms
    • Bedrooms: 5
    • Bathrooms: 4
    • Full bathrooms: 4
    Heating
    • Forced air, Gas
    Appliances
    • Included: Dishwasher, Microwave, Range / Oven
    Features
    • 9 Ft Ceiling, Granite Counter Tops, Pantry, Tray Ceiling, High Speed Internet, Smooth Ceilings
    • Flooring: Hardwood
    • Has fireplace: Yes
    Interior area
    • Total interior livable area: 2,965 sqft

    Property

    Parking
    • Parking features: Garage
    Features
    • Exterior features: Vinyl
    Lot
    • Size: 10,018 Square Feet
    Details
    • Parcel number: 0649665397

    Construction

    Type & style
    • Home type: SingleFamily
    • Architectural style: Conventional
    Condition
    • Year built: 2008

    Community & HOA

    HOA
    • Has HOA: Yes
    • HOA fee: $30 monthly
    Location
    • Region: Holly Springs

    Financial & listing details

    • Price per square foot: $214/sqft
    • Tax assessed value: $613,486
    • Annual tax amount: $5,300

    Price history

    DateEventPrice
    8/3/2023Sold$565,000+0.9%$191/sqft
    Source: Doorify MLS #2519173 Report a problem
    7/3/2023Pending sale$560,000$189/sqft
    Source: Berkshire Hathaway HomeServices Carolinas Realty #2519173 Report a problem
    7/3/2023Contingent$560,000$189/sqft
    Source: Doorify MLS #2519173 Report a problem
    6/30/2023Listed for sale$560,000+55.6%$189/sqft
    Source: Doorify MLS #2519173 Report a problem
    6/5/2018Sold$360,000-1.4%$121/sqft
    Source: Public Record Report a problem
    5/8/2018Pending sale$364,990$123/sqft
    Source: Porchlight Real Estate #2186380 Report a problem
    4/26/2018Listed for sale$364,990+22.1%$123/sqft
    Source: Porchlight Real Estate #2186380 Report a problem
    9/25/2008Sold$299,000$101/sqft
    Source: Public Record Report a problem

    Public tax history

    YearProperty taxesTax assessment
    2025$5,300 +0.4%$613,486
    2024$5,278 +24.1%$613,486 +56.3%
    2023$4,252 +3.6%$392,380
    2022$4,105 +1.9%$392,380
    2021$4,029 $392,380
    2020$4,029 +7.2%$392,380 +26.3%
    2019$3,757 $310,564
    2018$3,757 +14.8%$310,564
    2017$3,273 +1.4%$310,564
    2016$3,228 -3.7%$310,564 -2.2%
    2015$3,351 +3.6%$317,422
    2014$3,235 $317,422
    2013-- $317,422
    2012-- $317,422
    2011-- $317,422 +1.8%
    2010-- $311,894
    Find assessor info on the county website

    Neighborhood: Oak Hall

    Nearby schools

    GreatSchools rating
    Schools provided by the listing agent
    • Elementary: Wake - Oakview
    • Middle: Wake - Apex Friendship
    • High: Wake - Holly Springs

    Source: The MLS. This data may not be complete. We recommend contacting the local school district to confirm school assignments for this home.

    Get a cash offer in 3 minutes
    Find out how much your home could sell for in as little as 3 minutes with a no-obligation cash offer.
    Estimated market value
    $634,800
    Get a cash offer in 3 minutes
    Find out how much your home could sell for in as little as 3 minutes with a no-obligation cash offer.
    Estimated market value
    $634,800