Skip main navigation
Sold for $505,000
  • $505,000

    905 Logenberry Trl, Winter Springs, FL 32708

    4beds
    1,977sqft
    Single Family Residence
    Built in 1982
    9,318 Square Feet Lot
    $529,900 Zestimate®
    $255/sqft
    $2,996 Estimated rent

    Home value

    $529,900

    $503,000 - $556,000

    $2,996/mo

    Zestimate® history
    Loading
    Loading...

    Owner options

    List your home for rent

    $2,996/mo

    Rent Zestimate®

    Find your next renter with Zillow Rental Manager. Plus, with online applications, you can quickly screen prospective tenants – for free.

    Learn more

    $2,996/mo

    Rent Zestimate®

    Refinance and save

    $3,376/mo

    Est. payment

    Refinancing to a lower rate could help reduce your monthly payments and save thousands over the life of the loan.

    See today's rates

    $3,376/mo

    Est. payment

    Explore your selling options

    Work with a Zillow partner agent

    Leverage their expertise and Zillow's premium Showcase listings to get your home seen by more buyers.

    Get started

    List with your own agent

    Get your home in front of millions of buyers by listing it on Zillow.

    Learn how to do it

    Sell it yourself

    Take full control of how buyers see your home on Zillow by listing For Sale by Owner (FSBO).

    List your home

    What's special

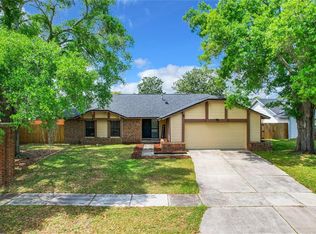
    Welcome to this beautiful four bedroom, two bath, pool home in the conveniently located Tuskawilla Point community. Enjoy peace of mind with a BRAND-NEW ROOF installed in March 2024. Appreciate lower electric bills from the PAID OFF solar panels. This home offers a formal dining and living area as well as a separate family room for ample entertaining and relaxation space. The outdoor space provides year-round entertainment whether enjoying the beautiful pool, cozy hot tub or gathered around the stone fire pit. The split floor-plan provides a large master suite with privacy and large walk-in closet, while the 2nd bedroom lends itself nicely to a den or office, and the 3rd and 4th guest bedrooms have their own wing with a large second bath. The garage has been converted to a workout space with proper insulation and a window A/C unit for easy cooling, all of which were constructed with easy conversion back to a proper garage if so desired. This home features brand new exterior paint, 2024 Roof, 2023 stackable Washer/Dryer, 2022 A/C, 2021 oven and dishwasher, 2019 refrigerator, 2017 pool pump, 2016 solar panels, gas water heater as well as being Smart Home ready! Convenient to the 417, UCF, shopping and top rated Seminole County Schools. Camera Doorbell does not convey and will be replaced with traditional doorbell ringer.

    Zillow last checked:

    Listing updated:

    Listed by:

    Kim Minton 407-451-5774,

    KELLER WILLIAMS ADVANTAGE REALTY 407-977-7600,

    Kristy Kesterson 407-535-8789,

    KELLER WILLIAMS ADVANTAGE REALTY

    Bought with:

    Lisa Tringali, 3324836

    SHAWFIELD REALTY GROUP

    Source: Stellar MLS,MLS#: O6217818MLS LogoOriginating MLS: Orlando Regional

    Facts & features

    Interior

    Bedrooms & bathrooms
    • Bedrooms: 4
    • Bathrooms: 2
    • Full bathrooms: 2
    Rooms
    • Room types: Den/Library/Office, Family Room, Dining Room, Living Room, Utility Room
    Primary bedroom
    • Features: Walk-In Closet(s)
    • Level: First
    • Dimensions: 12x16
    Bedroom 2
    • Features: Built-in Closet
    • Level: First
    • Dimensions: 12x11
    Bedroom 3
    • Features: Built-in Closet
    • Level: First
    • Dimensions: 11x11
    Bedroom 4
    • Features: Built-in Closet
    • Level: First
    • Dimensions: 12x11
    Primary bathroom
    • Features: Dual Sinks, Garden Bath, Shower No Tub
    • Level: First
    Dining room
    • Level: First
    • Dimensions: 12x11
    Family room
    • Level: First
    • Dimensions: 15x16
    Kitchen
    • Features: Pantry
    • Level: First
    • Dimensions: 20x10
    Living room
    • Level: First
    • Dimensions: 12x16
    Heating
    • Central, Natural Gas
    Cooling
    • Central Air
    Appliances
    • Included: Dishwasher, Disposal, Dryer, Exhaust Fan, Gas Water Heater, Range, Refrigerator, Washer
    • Laundry: Inside
    Features
    • Cathedral Ceiling(s), Ceiling Fan(s), Eating Space In Kitchen, High Ceilings, Kitchen/Family Room Combo, Solid Wood Cabinets, Split Bedroom, Stone Counters, Vaulted Ceiling(s), Walk-In Closet(s)
    • Flooring: Carpet, Ceramic Tile, Laminate, Hardwood
    • Doors: Sliding Doors
    • Windows: Blinds
    • Has fireplace: No
    Interior area
    • Total structure area: 2,739
    • Total interior livable area: 1,977 sqft

    Property

    Parking
    • Total spaces: 2
    • Parking features: Garage Door Opener
    • Attached garage spaces: 2
    Features
    • Levels: One
    • Stories: 1
    • Patio & porch: Deck, Patio, Porch, Screened
    • Exterior features: Irrigation System, Lighting
    • Has private pool: Yes
    • Pool features: Gunite, In Ground, Pool Sweep
    • Fencing: Fenced
    Lot
    • Size: 9,318 Square Feet
    • Features: In County, Sidewalk
    • Residential vegetation: Trees/Landscaped
    Details
    • Additional structures: Shed(s)
    • Parcel number: 24213050100000750
    • Zoning: R-1A
    • Special conditions: None

    Construction

    Type & style
    • Home type: SingleFamily
    • Architectural style: Contemporary
    • Property subtype: Single Family Residence
    Materials
    • Block, Stone, Stucco
    • Foundation: Slab
    • Roof: Shingle
    Condition
    • New construction: No
    • Year built: 1982

    Utilities & green energy

    • Sewer: Private Sewer
    • Water: Public
    • Utilities for property: Cable Available, Cable Connected, Electricity Connected, Public, Street Lights
    Green energy
    • Indoor air quality: Ventilation

    Community & HOA

    Community
    • Security: Smoke Detector(s)
    • Pet fee: $0 monthly
    • Subdivision: TUSKAWILLA POINT
    HOA
    • Has HOA: Yes
    • HOA fee: $40 monthly
    • HOA name: Naval Modani
    • HOA phone: 407-756-3232
    Location
    • Region: Winter Springs

    Financial & listing details

    • Price per square foot: $255/sqft
    • Tax assessed value: $437,891
    • Annual tax amount: $2,768
    • Date on market: 6/27/2024
    • Cumulative days on market: 18 days
    • Listing terms: Cash,Conventional,FHA,VA Loan
    • Ownership: Fee Simple
    • Total actual rent: 0
    • Electric utility on property: Yes
    • Road surface type: Paved

    Price history

    DateEventPrice
    8/23/2024Sold$505,000-1%$255/sqft
    Source: Stellar MLS #O6217818 Report a problem
    7/16/2024Pending sale$510,000$258/sqft
    Source: Stellar MLS #O6217818 Report a problem
    7/9/2024Price change$510,000-2.9%$258/sqft
    Source: Stellar MLS #O6217818 Report a problem
    6/27/2024Listed for sale$525,000+101.9%$266/sqft
    Source: Stellar MLS #O6217818 Report a problem
    8/29/2014Sold$260,000-3.3%$132/sqft
    Source: Stellar MLS #O5310716 Report a problem
    8/1/2014Price change$269,000+1.1%$136/sqft
    Source: Coldwell Banker Residential Real Estate - Winter Springs/Oviedo #O5310716 Report a problem
    7/24/2014Price change$266,000-1.1%$135/sqft
    Source: Owner Report a problem
    7/21/2014Price change$269,000-0.4%$136/sqft
    Source: Owner Report a problem
    7/15/2014Listed for sale$270,000+92.9%$137/sqft
    Source: Owner Report a problem
    1/7/2014Sold$140,000+19%$71/sqft
    Source: Public Record Report a problem
    7/25/1996Sold$117,600$59/sqft
    Source: Public Record Report a problem

    Public tax history

    YearProperty taxesTax assessment
    2025$3,593 +26.3%$274,634 +7.5%
    2024$2,845 +2.8%$255,396 +3%
    2023$2,769 +2.8%$247,957 +3%
    2022$2,694 -9%$240,735 +3%
    2021$2,960 +0.9%$233,723 +1.4%
    2020$2,935 +0.9%$230,496 +2.3%
    2019$2,910 $225,314 +1.9%
    2018$2,910 +1.1%$221,113 +2.1%
    2017$2,878 +0.6%$216,565 +1.4%
    2016$2,860 -1.3%$213,596 +1.4%
    2015$2,898 $210,637 +37.7%
    2014$2,898 +117.4%$152,926 +12.9%
    2013$1,333 +8.9%$135,431 +1.7%
    2012$1,223 +3.6%$133,167 +3%
    2011$1,181 +1.3%$129,288 +1.5%
    2010$1,166 +5.6%$127,377 +2.7%
    2009$1,105 +2.7%$124,028 +0.1%
    2008$1,076 -9.6%$123,904 +3%
    2007$1,189 -12.8%$120,295 +2.5%
    2006$1,363 +2.3%$117,361 +3%
    2005$1,332 +0.8%$113,943 +3%
    2004$1,322 +1.1%$110,624 +1.9%
    2003$1,308 +1.6%$108,561 +2.4%
    2002$1,287 -4.6%$106,017 +4.6%
    2000$1,349 $101,308
    Find assessor info on the county website

    Neighborhood: 32708

    Nearby schools

    GreatSchools rating
    Schools provided by the listing agent
    • Elementary: Red Bug Elementary
    • Middle: Tuskawilla Middle
    • High: Lake Howell High

    Source: Stellar MLS. This data may not be complete. We recommend contacting the local school district to confirm school assignments for this home.

    Get a cash offer in 3 minutes
    Find out how much your home could sell for in as little as 3 minutes with a no-obligation cash offer.
    Estimated market value
    $529,900
    Get a cash offer in 3 minutes
    Find out how much your home could sell for in as little as 3 minutes with a no-obligation cash offer.
    Estimated market value
    $529,900