Skip main navigation
Off market
Street View
  • $404,600

    905 Loney St, Jenkintown, PA 19046

    3beds
    2baths
    1,222sqft
    SingleFamily
    Built in 1921
    6,800 Square Feet Lot
    $404,600 Zestimate®
    $331/sqft
    $2,660 Estimated rent

    Home value

    $404,600

    $380,000 - $429,000

    $2,660/mo

    Zestimate® history
    Loading
    Loading...

    Owner options

    List your home for rent

    $2,660/mo

    Rent Zestimate®

    Find your next renter with Zillow Rental Manager. Plus, with online applications, you can quickly screen prospective tenants – for free.

    Learn more

    $2,660/mo

    Rent Zestimate®

    Refinance and save

    $2,588/mo

    Est. payment

    Refinancing to a lower rate could help reduce your monthly payments and save thousands over the life of the loan.

    See today's rates

    $2,588/mo

    Est. payment

    Explore your selling options

    Work with a Zillow partner agent

    Leverage their expertise and Zillow's premium Showcase listings to get your home seen by more buyers.

    Get started

    List with your own agent

    Get your home in front of millions of buyers by listing it on Zillow.

    Learn how to do it

    Sell it yourself

    Take full control of how buyers see your home on Zillow by listing For Sale by Owner (FSBO).

    List your home

    What's special

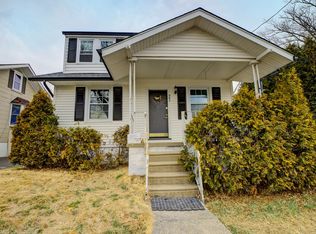
    CUTE AS CAN BE... AND HAS AN AMAZING HUGE GARAGE / WORKSHOP & TONS OF STORAGE. This well maintained 3 BR 2 full bath home with 1222sf is waiting for you to call it home. Home's exterior was painted in 2012. The home's interior was painted June 2014. Many upgrades have been made to your new home: living room & back bedroom were extended and enlarged (oversized to the typical home in this area), lots of closets and storage added, deck & ramp added in 2010, electric updated to 200 AMP June 2014, new driveway & replacement windows installed in 2010. NEW GAS HEATER 2013 & NEW GAS HOT WATER HEATER 2010. New stove, dishwasher, microwave & garbage disposal installed June 2014. Approximately $30,000 OF UPGRADES over 5 yrs. Private front patio leads you to the front door where you enter into the bright & airy living room that has been FRESHLY PAINTED. The kitchen is just off the dining room & is packed with an amazing amount of cabinets and storage, large pantry and ALL NEW APPLIANCES. The lovely dining room has a ceiling fan & large bay window which lets in plenty of natural light. Directly past the kitchen is the 12x10 three-season sun porch that has an abundance of windows looking onto the beautiful backyard. Lots of opportunity to enlarge the kitchen either towards the dining room or sun porche. The main BR & 2nd BR w/hall bath complete the 1st floor - perfect for those who want a 1ST FLOOR BEDROOM. The main bedroom was extended when the sun porch was added to the home and boasts two walk-in closets, shoe/purse/sweater closet & an additional fourth closet... what a nice surprise to find this AMAZING AMOUNTS OF STORAGE in this home. Upstairs you will find a bedroom with another full bath. This room has double closets and an additional little nook for reading. The basement was painted June 2014 and includes the laundry area, workshop and play area. New basement windows were installed in 2010. The backyard is home to a large shed & over-sized detached garage at approximately 575sf. It is a perfect workshop, has a powder room, pulley system, electric & an abundance of upper-level storage. Rockledge Boro is a comfortable & cozy community situated right outside Philadelphia. Rockledge is an ideal walkable town community with restaurants, shops, parks & local services. Residents enjoy the benefits of suburban living with close access to mass transit & main thoroughfares into the city.

    This property is off market, which means it's not currently listed for sale or rent on Zillow. This may be different from what's available on other websites or public sources.

    Facts & features

    Interior

    Bedrooms & bathrooms
    • Bedrooms: 3
    • Bathrooms: 2
    Heating
    • Other, Gas
    Cooling
    • wall unit
    Appliances
    • Included: Dishwasher, Garbage disposal
    Features
    • Flooring: Carpet, Linoleum / Vinyl
    • Has fireplace: No
    Interior area
    • Total interior livable area: 1,222 sqft

    Property

    Parking
    • Parking features: None, Garage
    Features
    • Exterior features: Other
    Lot
    • Size: 6,800 Square Feet
    Details
    • Parcel number: 180001636002

    Construction

    Type & style
    • Home type: SingleFamily
    Materials
    • Roof: Other
    Condition
    • Year built: 1921

    Community & HOA

    Location
    • Region: Jenkintown

    Financial & listing details

    • Price per square foot: $331/sqft
    • Tax assessed value: $102,660
    • Annual tax amount: $5,400

    Price history

    DateEventPrice
    8/6/2015Sold$220,000+2.3%$180/sqft
    Source: Public Record Report a problem
    5/19/2015Price change$215,000-2.2%$176/sqft
    Source: BHHS Fox & Roach #6412978 Report a problem
    4/13/2015Price change$219,900-1.4%$180/sqft
    Source: BHHS Fox & Roach #6412978 Report a problem
    2/28/2015Price change$223,000-3%$182/sqft
    Source: Berkshire Hathaway HomeServices Fox & Roach, Realtors #6412978 Report a problem
    9/15/2014Price change$229,999-2.1%$188/sqft
    Source: Berkshire Hathaway HomeServices Fox & Roach, Realtors #6412978 Report a problem
    7/22/2014Price change$235,000-4.1%$192/sqft
    Source: Berkshire Hathaway HomeServices Fox & Roach, Realtors #6412978 Report a problem
    6/24/2014Listed for sale$245,000$200/sqft
    Source: BHHS Fox & Roach-Blue Bell #6412978 Report a problem

    Public tax history

    YearProperty taxesTax assessment
    2025$5,400 +4.8%$102,660
    2024$5,153 $102,660
    2023$5,153 +9.4%$102,660
    2022$4,710 +6.3%$102,660
    2021$4,430 +0.4%$102,660
    2020$4,412 $102,660
    2019$4,412 +2.4%$102,660
    2018$4,309 +3.3%$102,660
    2017$4,172 +2.4%$102,660
    2016$4,076 +3%$102,660
    2015$3,959 +3.4%$102,660
    2014$3,830 +2.8%$102,660
    2013$3,727 +1.4%$102,660
    2012$3,676 +2.7%$102,660
    2011$3,578 +2.1%$102,660
    2010$3,505 -0.6%$102,660
    2009$3,526 +2.6%$102,660
    2008$3,436 +3.3%--
    2007$3,325 +7.1%--
    2006$3,105 +5%--
    2005$2,956 +5.9%--
    2004$2,790 +3.1%--
    2003$2,705 +4.3%--
    2002$2,593 +7.5%--
    2000$2,412 +4.8%--
    1999$2,301 --
    Find assessor info on the county website

    Neighborhood: Rockledge

    Nearby schools

    GreatSchools rating
    Schools provided by the listing agent
    • Middle: ABINGTON
    • High: ABINGTON
    • District: Abington

    Source: The MLS. This data may not be complete. We recommend contacting the local school district to confirm school assignments for this home.

    Get a cash offer in 3 minutes
    Find out how much your home could sell for in as little as 3 minutes with a no-obligation cash offer.
    Estimated market value
    $404,600
    Get a cash offer in 3 minutes
    Find out how much your home could sell for in as little as 3 minutes with a no-obligation cash offer.
    Estimated market value
    $404,600