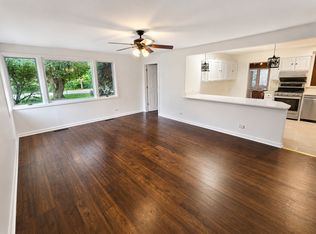
Step into this charming and inviting 3-bedroom, 2-bath home, lovingly maintained by a longtime homeowner and ready for its next chapter. Filled with warmth, character, and timeless appeal, this home offers a wonderful opportunity to create memories of your own. From the moment you enter, you'll appreciate the unique charm and welcoming atmosphere. The home features bright and inviting spaces, abundant storage, and a spacious eat-in kitchen ideal for everyday meals and gatherings. The versatile floor plan provides plenty of room to relax, entertain, and grow. The walk-out lower level features a spacious family room with a cozy stone fireplace, creating an inviting setting for movie nights, game days, or relaxing. This level also includes a full bath and generously sized laundry room for added convenience. The backyard provides space for summer barbecues, gardening, or enjoying time outdoors. A detached two-car garage and plentiful storage add to the home's functionality. Ideally located within the sought-after Wilmette school system and acclaimed New Trier High School District. Enjoy being just minutes from schools, parks, shopping, dining, entertainment, Lake Michigan beaches, and convenient transportation options. Filled with charm, character, and possibilities, this lovingly maintained home is ready for its next owners. Come experience 905 Long Road and feel at home from the moment you walk through the door!
House for rent
$3,450/moFees may apply
905 Long Rd, Glenview, IL 60025
3beds
1,611sqft
Price may not include required fees and charges. Learn more|
Singlefamily
Available now
Cats, dogs OK
Air conditioner, central air
2 Garage spaces parking
Central, natural gas
What's special
Cozy stone fireplaceDetached two-car garageSpacious family roomSpacious eat-in kitchenVersatile floor planBright and inviting spacesAbundant storage
- 24 days |
- -- |
- -- |
Zillow last checked:
Listing updated:
Travel times

Let’s turn your rent into credit progress
Build credit history with every on-time payment and get credit for the payment you’re already making.
Facts & features
Interior
Bedrooms & bathrooms
- Bedrooms: 3
- Bathrooms: 2
- Full bathrooms: 2
Rooms
- Room types: No additional rooms
Heating
- Central, Natural Gas
Cooling
- Air Conditioner, Central Air
Features
- Has basement: Yes
Interior area
- Total interior livable area: 1,611 sqft
Property
Parking
- Total spaces: 2
- Parking features: Detached, Garage
- Has garage: Yes
- Details: Contact manager
Features
- Exterior features: Basement
Details
- Additional structures: Garage(s)
- Parcel number: 0531402020
Construction
Type & style
- Home type: SingleFamily
- Property subtype: SingleFamily
Condition
- Year built: 1961
Community & HOA
Location
- Region: Glenview
Financial & listing details
- Lease term: Contact For Details
Nearby apartments for rent


Price history
| Date | Event | Price |
|---|---|---|
| 9/5/2026 | Price change | $3,450-4.2%$2/sqft |
Source: MRED as distributed by MLS GRID #12740160 Report a problem | ||
| 8/22/2026 | Listed for rent | $3,600$2/sqft |
Source: MRED as distributed by MLS GRID #12740160 Report a problem | ||
| 8/7/2026 | Sold | $525,000$326/sqft |
Source:  MRED as distributed by MLS GRID #12677975 Report a problem MRED as distributed by MLS GRID #12677975 Report a problem | ||
| 7/31/2026 | Contingent | $525,000$326/sqft |
Source: MRED as distributed by MLS GRID #12677975 Report a problem | ||
| 6/15/2026 | Listed for sale | $525,000+196.6%$326/sqft |
Source: MRED as distributed by MLS GRID #12677975 Report a problem | ||
| 4/20/1993 | Sold | $177,000$110/sqft |
Source: Agent Provided Report a problem | ||
Neighborhood: 60025
Nearby schools
GreatSchools rating
- 10/10Romona Elementary SchoolGrades: PK-4Distance: 0.7 mi
- 8/10Wilmette Junior High SchoolGrades: 7-8Distance: 1 mi
- NANew Trier Township H S NorthfieldGrades: 9Distance: 1.4 mi