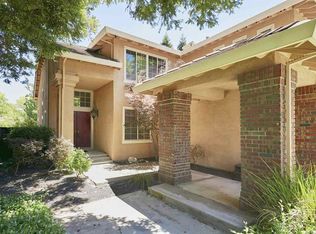
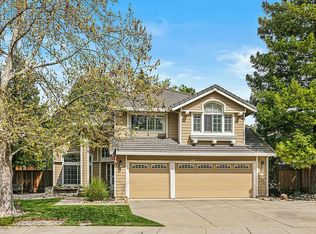
Large, immaculate residence offering room for all in Monticello. Updates inside and out with four bedrooms, two and a half baths plus a bonus permitted loft. Welcoming courtyard leads to a sunny formal living room and dining room. Pristine kitchen includes slab stone, deisgner tile and a suite of stainleess steel appliances--including gas cooking. Connected dining room offers pretty and private backyard views. Family room offers stone fireplace and built-in work space with storage. Large laundry room with direct backyard access ofers storage galore with utility sink. First floor powder room is upgraded with quartz counters and modern fixtures. Upstairs discover a luxurious primary suite with vaulted ceilings, multiple windows with sitting area. Organic estehetic in the ensuite offers a delightful retreat for rest and relaxation. An added sliding barn door, split vanities with slab stone counters provide elegance. Expansive shower with designer tile and quad showering options await. Walk-in closet plus offers built in-storage. Three additional bedrooms offer good size wth mirror closet doors. A multi-use backyard includes a spa, raised garden beds, dual seating areas with rock water fall surrounded by lush landscaping and overhead lighting. Perfect for play and entertaining.
Sold for $1,720,000
$1,720,000
905 Lucerne St, Livermore, CA 94551
4beds
2,589sqft
Residential, Single Family Residence
Built in 1994
9,583.2 Square Feet Lot
$1,706,300 Zestimate®
$664/sqft
$5,712 Estimated rent
Home value
$1,706,300
$1.54M - $1.91M
$5,712/mo
Zestimate® history
Owner options
List your home for rent
$5,712/mo
Rent Zestimate®
Find your next renter with Zillow Rental Manager. Plus, with online applications, you can quickly screen prospective tenants – for free.
$5,712/mo
Rent Zestimate®
Refinance and save
$10,885/mo
Est. payment
Refinancing to a lower rate could help reduce your monthly payments and save thousands over the life of the loan.
$10,885/mo
Est. payment
Explore your selling options
Work with a Zillow partner agent
Leverage their expertise and Zillow's premium Showcase listings to get your home seen by more buyers.
Get startedList with your own agent
Get your home in front of millions of buyers by listing it on Zillow.
Learn how to do itSell it yourself
Take full control of how buyers see your home on Zillow by listing For Sale by Owner (FSBO).
List your homeWhat's special
Zillow last checked:
Listing updated:
Listed by:
Patti Smylie DRE #01387257 925-487-2080,
Re/max Accord
Bought with:
Aruna Batra, DRE #01135092
Asset Real Estate
Source: Bay East AOR,MLS#: 41083269
Facts & features
Interior
Bedrooms & bathrooms
- Bedrooms: 4
- Bathrooms: 3
- Full bathrooms: 2
- Partial bathrooms: 1
Bathroom
- Features: Shower Over Tub, Solid Surface, Stall Shower, Tile, Updated Baths, Double Vanity, Multiple Shower Heads, Sitting Area, Stone, Walk-In Closet(s), Window
Kitchen
- Features: 220 Volt Outlet, Breakfast Nook, Counter - Stone, Garbage Disposal, Gas Range/Cooktop, Microwave, Range/Oven Free Standing, Updated Kitchen
Heating
- Forced Air
Cooling
- Ceiling Fan(s)
Appliances
- Included: Gas Range, Microwave, Free-Standing Range, Dryer, Washer
- Laundry: Cabinets
Features
- Breakfast Nook, Updated Kitchen
- Flooring: Laminate, Tile, Carpet
- Windows: Window Coverings
- Number of fireplaces: 1
- Fireplace features: Family Room
Interior area
- Total structure area: 2,589
- Total interior livable area: 2,589 sqft
Property
Parking
- Total spaces: 2
- Parking features: Direct Access, Space Per Unit - 2, 1/2 Car Space, Garage Faces Front, Garage Door Opener
- Attached garage spaces: 2
Features
- Levels: Two
- Stories: 2
- Patio & porch: Patio, Front Porch, Porch
- Exterior features: Storage, Private Entrance
- Pool features: Possible Pool Site
- Has spa: Yes
- Fencing: Fenced
Lot
- Size: 9,583 sqft
- Features: Level, Back Yard, Front Yard, Side Yard, Landscape Front
Details
- Parcel number: 98406522
- Special conditions: Standard
- Other equipment: DSL/Modem Line
Construction
Type & style
- Home type: SingleFamily
- Architectural style: Mediterranean
- Property subtype: Residential, Single Family Residence
Materials
- Stucco
- Foundation: Slab
- Roof: Tile
Condition
- Existing
- New construction: No
- Year built: 1994
Details
- Builder name: Standard Pac
- Warranty included: Yes
Utilities & green energy
- Electric: No Solar, 220 Volts in Kitchen, 220 Volts in Laundry
Community & neighborhood
Security
- Security features: Carbon Monoxide Detector(s), Double Strapped Water Heater, Fire Suppression System
Location
- Region: Livermore
- Subdivision: Monticello
Other
Other facts
- Listing agreement: Excl Right
- Price range: $1.7M - $1.7M
- Listing terms: Cash,Conventional
Price history
| Date | Event | Price |
|---|---|---|
| 2/28/2025 | Sold | $1,720,000+3.1%$664/sqft |
Source:  Bay East AOR #41083269 Report a problem Bay East AOR #41083269 Report a problem | ||
| 1/30/2025 | Pending sale | $1,668,000$644/sqft |
Source:  bridgeMLS/CCAR/Bay East AOR #41083269 Report a problem bridgeMLS/CCAR/Bay East AOR #41083269 Report a problem | ||
| 1/22/2025 | Listed for sale | $1,668,000+212.4%$644/sqft |
Source: bridgeMLS/CCAR/Bay East AOR #41083269 Report a problem | ||
| 4/4/2002 | Sold | $534,000+62.6%$206/sqft |
Source: Bay East AOR #11128699 Report a problem | ||
| 6/13/1994 | Sold | $328,500$127/sqft |
Source: Public Record Report a problem | ||
Public tax history
| Year | Property taxes | Tax assessment |
|---|---|---|
| 2025 | -- | $807,306 +2% |
| 2024 | $10,609 +1.6% | $791,480 +2% |
| 2023 | $10,446 +1.7% | $775,963 +2% |
| 2022 | $10,275 +2.1% | $760,749 +2% |
| 2021 | $10,063 +3.3% | $745,835 +1% |
| 2020 | $9,745 -0.6% | $738,188 +2% |
| 2019 | $9,800 +5.2% | $723,717 +2% |
| 2018 | $9,312 | $709,530 +2% |
| 2017 | $9,312 +3.8% | $695,620 +2% |
| 2016 | $8,973 +8.5% | $681,985 +1.5% |
| 2015 | $8,270 | $671,743 +2% |
| 2014 | $8,270 | $658,589 +13.5% |
| 2013 | -- | $580,000 -7.1% |
| 2012 | -- | $624,000 |
| 2011 | -- | $624,000 +2.5% |
| 2010 | -- | $609,000 -2.9% |
| 2009 | -- | $626,940 +2% |
| 2008 | -- | $614,649 +2% |
| 2007 | -- | $602,599 +2% |
| 2006 | -- | $590,783 +2% |
| 2005 | -- | $579,203 +2% |
| 2004 | -- | $567,847 +4.3% |
| 2003 | -- | $544,680 +44.2% |
| 2002 | -- | $377,725 +2% |
| 2001 | $4,626 | $370,319 |
Find assessor info on the county website
Neighborhood: 94551
Nearby schools
GreatSchools rating
- 8/10Rancho Las Positas Elementary SchoolGrades: K-5Distance: 0.1 mi
- 7/10Joe Michell K-8 SchoolGrades: K-8Distance: 1.5 mi
- 9/10Granada High SchoolGrades: 9-12Distance: 1 mi
Schools provided by the listing agent
- District: Livermore Valley (925) 606-3200
Source: Bay East AOR. This data may not be complete. We recommend contacting the local school district to confirm school assignments for this home.
Get a cash offer in 3 minutes
Find out how much your home could sell for in as little as 3 minutes with a no-obligation cash offer.
Estimated market value
$1,706,300
Get a cash offer in 3 minutes
Find out how much your home could sell for in as little as 3 minutes with a no-obligation cash offer.
Estimated market value
$1,706,300
- California
- Alameda County
- Livermore
- 94551
- 905 Lucerne St
Nearby cities
Nearby zip codes
Other Livermore Topics
