This Beautiful custom home is located in Lyons Ridge of Cary! Meticulously manicured half acre lot on the edge of a private cul de sac and features a wonderful open floor plan! Dramatic 2 story entry foyer with solid Oak staircase and wrought iron railing, Hardwood floors, custom millwork, upgraded trim & crown moldings with rounded corner bead! The attention to detail is evident throughout with all the beautiful custom finishes! Tray ceilings with lights, Cathedral ceiling great room with floor to ceiling stone fireplace, gourmet kitchen with huge center island, walk in pantry, 42" custom cabinetry, built in high end stainless appliances, 2 ovens, buffet w/Beverage fridge, Main floor office (easily a 5th BR) with access to full bath, huge main floor laundry room w/built in cabinets and access to the attached 3 car heated garage freshly painted plus an epoxy floor and built in organizers on the wall. The Primary Bedroom has lighted tray ceilings plus a gorgeous luxury bath with walk in shower and separate whirlpool tub, walk in closet with built in organizers, the 2nd bedroom has a walk in closet and full private bathroom and the 3rd and 4th bedroom share a Jack n' Jill bathroom. The lower level is finished to perfection with a dedicated theatre room, a huge rec room, barrel lighted ceiling leads to a home gym plus another full bathroom! The patio is incredible with built in firepit and the underground sprinklers keep the landscape lush and green! Located just minutes to town, train and all levels of top rated Cary schools, the library and new water park. The finest quality and top notch finishes to expect to find in a Verseman home! Many furnishings and Decor are negotiable.
Closed
$710,000
905 Lyons Ridge Dr, Cary, IL 60013
5beds
3,291sqft
Single Family Residence
Built in 2006
0.53 Acres Lot
$756,800 Zestimate®
$216/sqft
$4,072 Estimated rent
Home value
$756,800
$719,000 - $795,000
$4,072/mo
Zestimate® history
Owner options
List your home for rent
$4,072/mo
Rent Zestimate®
Find your next renter with Zillow Rental Manager. Plus, with online applications, you can quickly screen prospective tenants – for free.
$4,072/mo
Rent Zestimate®
Refinance and save
$5,620/mo
Est. payment
Refinancing to a lower rate could help reduce your monthly payments and save thousands over the life of the loan.
$5,620/mo
Est. payment
Explore your selling options
Work with a Zillow partner agent
Leverage their expertise and Zillow's premium Showcase listings to get your home seen by more buyers.
Get startedList with your own agent
Get your home in front of millions of buyers by listing it on Zillow.
Learn how to do itSell it yourself
Take full control of how buyers see your home on Zillow by listing For Sale by Owner (FSBO).
List your homeWhat's special
Gorgeous luxury bathBeautiful custom homeFull private bathroomHuge center islandWalk in pantryNew water parkWonderful open floor plan
Zillow last checked:
Listing updated:
Listed by:
Mary Opfer, ABR 847-308-3724,
RE/MAX Suburban
Bought with:
Valerie Campbell
Baird & Warner
Source: MRED as distributed by MLS GRID,MLS#: 11973675
Facts & features
Interior
Bedrooms & bathrooms
- Bedrooms: 5
- Bathrooms: 5
- Full bathrooms: 5
Rooms
- Room types: Bedroom 5, Theatre Room, Recreation Room, Exercise Room, Eating Area
Primary bedroom
- Features: Flooring (Carpet), Window Treatments (All), Bathroom (Full, Whirlpool & Sep Shwr)
- Level: Second
- Area: 272 Square Feet
- Dimensions: 17X16
Bedroom 2
- Features: Flooring (Carpet), Window Treatments (All)
- Level: Second
- Area: 195 Square Feet
- Dimensions: 15X13
Bedroom 3
- Features: Flooring (Carpet), Window Treatments (All)
- Level: Second
- Area: 192 Square Feet
- Dimensions: 16X12
Bedroom 4
- Features: Flooring (Carpet), Window Treatments (All)
- Level: Second
- Area: 182 Square Feet
- Dimensions: 14X13
Bedroom 5
- Features: Flooring (Hardwood), Window Treatments (All)
- Level: Main
- Area: 168 Square Feet
- Dimensions: 14X12
Dining room
- Features: Flooring (Hardwood), Window Treatments (Blinds)
- Level: Main
- Area: 182 Square Feet
- Dimensions: 14X13
Eating area
- Features: Flooring (Hardwood), Window Treatments (All)
- Level: Main
- Area: 144 Square Feet
- Dimensions: 16X9
Exercise room
- Features: Flooring (Other)
- Level: Basement
- Area: 312 Square Feet
- Dimensions: 24X13
Family room
- Features: Flooring (Hardwood), Window Treatments (All)
- Level: Main
- Area: 616 Square Feet
- Dimensions: 28X22
Kitchen
- Features: Kitchen (Eating Area-Breakfast Bar, Eating Area-Table Space, Island, Pantry-Walk-in, Custom Cabinetry, Granite Counters, Updated Kitchen), Flooring (Hardwood), Window Treatments (All)
- Level: Main
- Area: 270 Square Feet
- Dimensions: 18X15
Laundry
- Features: Flooring (Ceramic Tile)
- Level: Main
- Area: 120 Square Feet
- Dimensions: 15X8
Living room
- Features: Flooring (Hardwood), Window Treatments (Blinds)
- Level: Main
- Area: 169 Square Feet
- Dimensions: 13X13
Recreation room
- Features: Flooring (Wood Laminate)
- Level: Basement
- Area: 384 Square Feet
- Dimensions: 32X12
Other
- Features: Flooring (Wood Laminate)
- Level: Basement
- Area: 342 Square Feet
- Dimensions: 19X18
Heating
- Natural Gas, Forced Air
Cooling
- Central Air, Zoned
Appliances
- Included: Double Oven, Range, Microwave, Dishwasher, High End Refrigerator, Disposal, Stainless Steel Appliance(s), Wine Refrigerator, Cooktop, Oven, Humidifier
- Laundry: Main Level, Gas Dryer Hookup, In Unit
Features
- Cathedral Ceiling(s), Dry Bar, 1st Floor Bedroom, In-Law Floorplan, 1st Floor Full Bath, Walk-In Closet(s), Beamed Ceilings, Open Floorplan, Special Millwork, Granite Counters, Pantry
- Flooring: Hardwood
- Basement: Finished,Rec/Family Area,Storage Space,Full
- Attic: Unfinished
- Number of fireplaces: 1
- Fireplace features: Gas Log, Gas Starter, Family Room
Interior area
- Total structure area: 5,143
- Total interior livable area: 3,291 sqft
Property
Parking
- Total spaces: 3
- Parking features: Asphalt, Side Driveway, Heated Driveway, Garage Door Opener, Heated Garage, On Site, Garage Owned, Attached, Garage
- Attached garage spaces: 3
- Has uncovered spaces: Yes
Accessibility
- Accessibility features: No Disability Access
Features
- Stories: 2
- Patio & porch: Patio
- Exterior features: Lighting
- Fencing: Invisible
Lot
- Size: 0.53 Acres
- Dimensions: 138 X 193 X 127 X 188
- Features: Corner Lot, Cul-De-Sac, Landscaped, Mature Trees
Details
- Parcel number: 2008328009
- Special conditions: None
- Other equipment: TV-Cable, Ceiling Fan(s), Sump Pump, Sprinkler-Lawn
Construction
Type & style
- Home type: SingleFamily
- Architectural style: Colonial
- Property subtype: Single Family Residence
Materials
- Cedar, Stone
- Foundation: Concrete Perimeter
- Roof: Asphalt
Condition
- New construction: No
- Year built: 2006
Details
- Builder model: CUSTOM
Utilities & green energy
- Electric: Circuit Breakers
- Sewer: Public Sewer
- Water: Public
Community & HOA
Community
- Features: Sidewalks, Street Lights, Street Paved
- Security: Carbon Monoxide Detector(s)
- Subdivision: Lyons Ridge
HOA
- Has HOA: Yes
- Services included: Other
- HOA fee: $200 annually
Location
- Region: Cary
Financial & listing details
- Price per square foot: $216/sqft
- Tax assessed value: $642,522
- Annual tax amount: $13,767
- Date on market: 2/27/2024
- Listing terms: Conventional
- Ownership: Fee Simple
Price history
| Date | Event | Price |
|---|---|---|
| 5/31/2024 | Sold | $710,000+4.4%$216/sqft |
Source:  MRED as distributed by MLS GRID #11973675 Report a problem MRED as distributed by MLS GRID #11973675 Report a problem | ||
| 5/21/2024 | Pending sale | $679,900$207/sqft |
Source: MRED as distributed by MLS GRID #11973675 Report a problem | ||
| 3/1/2024 | Contingent | $679,900$207/sqft |
Source: MRED as distributed by MLS GRID #11973675 Report a problem | ||
| 2/27/2024 | Listed for sale | $679,900-2.7%$207/sqft |
Source: MRED as distributed by MLS GRID #11973675 Report a problem | ||
| 8/4/2006 | Sold | $698,531$212/sqft |
Source: Public Record Report a problem | ||
Public tax history
| Year | Property taxes | Tax assessment |
|---|---|---|
| 2025 | $16,538 +3.3% | $214,174 +8.1% |
| 2024 | $16,010 +5.8% | $198,108 +15.5% |
| 2023 | $15,134 +9.9% | $171,492 +12.1% |
| 2022 | $13,767 +4.8% | $153,026 +7.3% |
| 2021 | $13,140 -9.1% | $142,562 -8% |
| 2020 | $14,454 | $154,965 +4.5% |
| 2019 | -- | $148,321 +8.3% |
| 2018 | $13,405 +1.8% | $137,017 +6.2% |
| 2017 | $13,172 +0.5% | $129,078 +6.6% |
| 2016 | $13,101 | $121,064 -1.8% |
| 2013 | $13,101 | $123,279 -14.7% |
| 2011 | -- | $144,507 -20.5% |
| 2010 | -- | $181,701 -9.4% |
| 2009 | -- | $200,464 |
| 2008 | -- | $200,464 +169.7% |
| 2006 | -- | $74,337 +921.7% |
| 2005 | $508 | $7,276 |
Find assessor info on the county website
Neighborhood: 60013
Nearby homes
- $709,6004 bd2 ba3.4k sqft5 Red Cypress Ct, Cary, IL 60013Off Market
- $614,9003 bd2 ba2.8k sqft900 Lyons Ridge Dr, Cary, IL 60013Off Market
- $678,8004 bd2 ba3.4k sqft17 Oakdale Ct, Cary, IL 60013Off Market
- $637,7004 bd3 ba3.5k sqft925 Lyons Ridge Dr, Cary, IL 60013Off Market
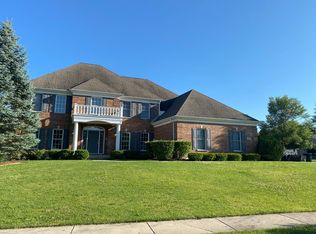
- $594,0004 bd2 ba3.2k sqft15 Oakdale Ct, Cary, IL 60013Off Market
- $707,0004 bd2 ba3.5k sqft910 Lyons Ridge Dr, Cary, IL 60013Off Market
- $547,900-- bd-- ba-- sqft620 Red Cypress Dr, Cary, IL 60013Off Market
- $766,5004 bd3 ba3.2k sqft7 Red Cypress Ct, Cary, IL 60013Off Market
Nearby schools
GreatSchools rating
- 8/10Three Oaks SchoolGrades: K-5Distance: 0.9 mi
- 7/10Cary Jr High SchoolGrades: 6-8Distance: 1.6 mi
- 10/10Cary-Grove Community High SchoolGrades: 9-12Distance: 1.6 mi
Schools provided by the listing agent
- Elementary: Three Oaks School
- Middle: Cary Junior High School
- High: Cary-Grove Community High School
- District: 26
Source: MRED as distributed by MLS GRID. This data may not be complete. We recommend contacting the local school district to confirm school assignments for this home.
Get a cash offer in 3 minutes
Find out how much your home could sell for in as little as 3 minutes with a no-obligation cash offer.
Estimated market value
$756,800
Get a cash offer in 3 minutes
Find out how much your home could sell for in as little as 3 minutes with a no-obligation cash offer.
Estimated market value
$756,800
- Illinois
- McHenry County
- Cary
- 60013
- 905 Lyons Ridge Dr
