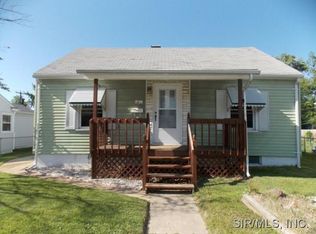
Looking for one level living? This 2-bedroom, 1-bath home offers convenient main floor living with a spacious living room, main floor laundry/ mudroom for extra storage and functionality. The kitchen appliances stay, making it move-in ready. Outside you'll find a detached garage - perfect for extra storage, carport, covered front porch, and alley access. Whether you're looking for your first home, looking to downsize, or searching for an investment property, this home is one you won't want to miss!
Active
Listed by: Tarrant and Harman Real Estate and Auction Co • Abigail Delehanty • 618-540-4928
Price cut: $5K (9/3)
$115,000
905 Madison Ave, Wood River, IL 62095
2beds
853sqft
Single Family Residence
Built in 1946
6,150 Square Feet Lot
$113,600 Zestimate®
$135/sqft
$-- HOA
What's special
Alley accessCovered front porchConvenient main floor living
- 30 days
- 634
- 50
Likely to sell faster than
Zillow last checked:
Listing updated:
Listed by:
Abigail Delehanty 618-540-4928,
Tarrant and Harman Real Estate and Auction Co
Source: MARIS,MLS#: 26050637 Originating MLS: Southwestern Illinois Board of REALTORS
Originating MLS: Southwestern Illinois Board of REALTORSFacts & features
Interior
Bedrooms & bathrooms
- Bedrooms: 2
- Bathrooms: 1
- Full bathrooms: 1
- Main level bathrooms: 1
- Main level bedrooms: 2
Bedroom
- Features: Floor Covering: Carpeting
- Level: Main
- Area: 132
- Dimensions: 12x11
Bedroom
- Features: Floor Covering: Carpeting
- Level: Main
- Area: 72
- Dimensions: 8x9
Bathroom
- Features: Floor Covering: Vinyl
- Level: Main
- Area: 35
- Dimensions: 5x7
Kitchen
- Features: Floor Covering: Vinyl
- Level: Main
- Area: 99
- Dimensions: 9x11
Laundry
- Features: Floor Covering: Concrete
- Level: Main
- Area: 112
- Dimensions: 14x8
Living room
- Features: Floor Covering: Carpeting
- Level: Main
- Area: 204
- Dimensions: 17x12
Heating
- Natural Gas
Cooling
- Central Air
Features
- Has basement: No
- Has fireplace: No
Interior area
- Total structure area: 853
- Total interior livable area: 853 sqft
- Finished area above ground: 853
Property
Parking
- Total spaces: 2
- Parking features: Alley Access, Attached Carport, Detached, Garage
- Garage spaces: 1
- Carport spaces: 1
- Covered spaces: 2
Features
- Levels: One
- Patio & porch: Covered, Front Porch
Lot
- Size: 6,150 Square Feet
- Features: Level
Details
- Parcel number: 192082708205046
- Special conditions: Standard
Construction
Type & style
- Home type: SingleFamily
- Architectural style: Traditional
- Property subtype: Single Family Residence
Materials
- Vinyl Siding
Condition
- Year built: 1946
Utilities & green energy
- Electric: Ameren
- Sewer: Public Sewer
- Water: Public
- Utilities for property: Cable Available
Community & HOA
Community
- Subdivision: Pershalls Add
HOA
- Has HOA: No
Location
- Region: Wood River
Financial & listing details
- Price per square foot: $135/sqft
- Tax assessed value: $81,660
- Annual tax amount: $1,901
- Date on market: 8/7/2026
- Cumulative days on market: 30 days
- Listing terms: Cash,Conventional,FHA,VA Loan
Estimated market value
$113,600
$108,000 - $119,000
$992/mo
Price history
| Date | Event | Price |
|---|---|---|
| 9/3/2026 | Price change | $115,000-4.2%$135/sqft |
Source:  MARIS #26050637 Report a problem MARIS #26050637 Report a problem | ||
| 8/7/2026 | Listed for sale | $120,000+50.9%$141/sqft |
Source: MARIS #26050637 Report a problem | ||
| 11/28/2007 | Sold | $79,500+98.8%$93/sqft |
Source: Public Record Report a problem | ||
| 12/8/2004 | Sold | $40,000$47/sqft |
Source: Public Record Report a problem | ||
Public tax history
| Year | Property taxes | Tax assessment |
|---|---|---|
| 2024 | $1,750 +5.2% | $27,220 +7.2% |
| 2023 | $1,664 +0.2% | $25,380 +8.3% |
| 2022 | $1,660 +2.4% | $23,430 +7.3% |
| 2021 | $1,621 +2.8% | $21,840 +3.9% |
| 2020 | $1,578 +2.9% | $21,030 +3.1% |
| 2019 | $1,534 | $20,400 -1% |
| 2018 | -- | $20,600 |
| 2017 | $1,556 +2.5% | $20,600 +2.4% |
| 2016 | $1,519 | $20,110 +1.1% |
| 2015 | $1,519 | $19,900 |
| 2014 | $1,519 | $19,900 -1.4% |
| 2013 | $1,519 | $20,190 -4.6% |
| 2012 | -- | $21,160 |
| 2011 | -- | $21,160 |
| 2010 | -- | $21,160 +3.8% |
| 2009 | -- | $20,390 +12% |
| 2007 | -- | $18,210 +7.5% |
| 2005 | -- | $16,940 +9.7% |
| 2004 | $1,359 +1.8% | $15,440 +2.8% |
| 2003 | $1,335 -1.2% | $15,020 +3.7% |
| 2002 | $1,351 | $14,480 +5.2% |
| 2001 | -- | $13,770 +4.2% |
| 2000 | $1,215 | $13,220 |
Find assessor info on the county website
Monthly payment
Est. payment
Payment breakdown
Explore the cost of this home by adjusting the details. Changes won't be saved.Climate risks
Neighborhood: 62095
Nearby schools
Schools provided by the listing agent
- Elementary: Roxana Dist 1
- Middle: Roxana Dist 1
- High: Roxana
Source: MARIS. This data may not be complete. We recommend contacting the local school district to confirm school assignments for this home.
Similar homes

- $109,0003 bd2 ba1.1k sqft612 6th St, East Alton, IL 62024For Sale

 MLS ID #26051689, Nicholas Schranck, Landmark Realty. MARIS
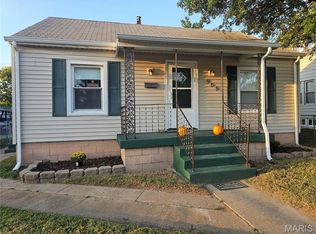
 - $115,0002 bd1 ba768 sqft3660 Western Ave, Alton, IL 62002For Sale
 MLS ID #26047736, Bjaye J Greer, RE/MAX River Bend. MARIS
 - $106,0002 bd1 ba976 sqft3423 Thomas Ave, Alton, IL 62002For Sale
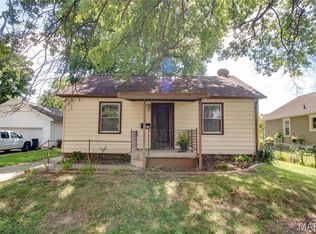 MLS ID #26053927, Mary Lou Taul, Tarrant and Harman Real Estate and Auction Co. MARIS
 - $115,0002 bd1 ba810 sqft8015 Aline Ave, Saint Louis, MO 63134For Sale
 MLS ID #26048202, Joy J Dookhu, Joyful Homes Realty Incorporated. MARIS
 - $119,9002 bd1 ba1k sqft3413 Milton Dr, Alton, IL 62002For SaleMLS ID #26009574, Julie M Smith, Tarrant and Harman Real Estate and Auction Co. MARIS
- $119,9003 bd1 ba888 sqft522 Shelly St, Alton, IL 62002For SaleMLS ID #26047016, Kristin Campbell, Gori Realtors, LLC. MARIS
- $135,0002 bd1 ba957 sqft3711 Aberdeen Ave, Alton, IL 62002For SaleMLS ID #26041533, Justin Hart, Apex Realty Services Group, LLC. MARIS
- $115,9003 bd1 ba875 sqft3116 Wayne Ave, Granite City, IL 62040For SaleMLS ID #26050184, Sherry R MacKo, Century 21 Bailey & Company. MARIS
- $104,0004 bd1 ba1.1k sqft3308 Fernwood Ave, Alton, IL 62002For SaleMLS ID #26033866, Drew Hartman, Tarrant and Harman Real Estate and Auction Co. MARIS
- $110,0003 bd1 ba927 sqft10836 Spring Garden Dr, Saint Louis, MO 63137For SaleMLS ID #26044476, Joy J Dookhu, Joyful Homes Realty Incorporated. MARIS
- $114,9503 bd2 ba1k sqft12373 Santa Maria Dr, Saint Louis, MO 63138For SaleMLS ID #26005313, Michelle E Woodland-Lidster, Mainstay Brokerage, LLC. MARIS
- $89,0002 bd1 ba928 sqft137 Dorothy St, Moro, IL 62067For SaleMLS ID #26035500, Shelley Elledge, Tarrant and Harman Real Estate and Auction Co. MARIS
- $112,0003 bd2 ba896 sqft2459 Jerden Ave, Granite City, IL 62040For SaleMLS ID #26050612, Kim S Fazio, RE/MAX Alliance. MARIS
- $139,0002 bd1 ba1.2k sqft208 Wisconsin Ave, Alton, IL 62002For SaleMLS ID #26037321, Becky Leach, Cisler & Associates Real Estate. MARIS
- $109,9002 bd2 ba1k sqft212 Thoroughman Ave, Saint Louis, MO 63135For SaleMLS ID #26039998, Terry Lynn Jackson, Trelora Realty, Inc. MARIS
- $109,9003 bd2 ba1k sqft2365 Hallwood Dr, Saint Louis, MO 63136For SaleMLS ID #26038485, Terry Lynn Jackson, Trelora Realty, Inc. MARIS
- $110,0003 bd1 ba720 sqft8017 Patterson Dr, Saint Louis, MO 63134For SaleMLS ID #26050175, Leah M Agnew, EXP Realty, LLC. MARIS
- $114,9002 bd1 ba1.2k sqft16 Miller Pl, Saint Louis, MO 63135For SaleMLS ID #26047019, Terry Lynn Jackson, Trelora Realty, Inc. MARIS
- $109,9003 bd2 ba928 sqft10132 Cavalier Ct, Saint Louis, MO 63136For SaleMLS ID #26027657, Brandon L Barbier, Full Scope Home Services, Inc.. MARIS
- $165,0003 bd1 ba1.1k sqft201 Longfellow Ave, Alton, IL 62002For SaleMLS ID #26053606, Jodie Keiser-Vancil, Tarrant and Harman Real Estate and Auction Co. MARIS
