Skip main navigation
Sold for $706,489
  • Listing Provided by: Williams Homes, Inc.
    Bought with: None MRML
    $706,489

    905 Madonna Rd Unit 11, San Luis Obispo, CA 93405

    3beds
    1,346sqft
    Condominium
    Built in 2024
    -- sqft lot
    $857,800 Zestimate®
    $525/sqft
    $4,418 Estimated rent

    Home value

    $857,800

    $806,000 - $909,000

    $4,418/mo

    Zestimate® history
    Loading
    Loading...

    Owner options

    List your home for rent

    $4,418/mo

    Rent Zestimate®

    Find your next renter with Zillow Rental Manager. Plus, with online applications, you can quickly screen prospective tenants – for free.

    Learn more

    $4,418/mo

    Rent Zestimate®

    Refinance and save

    $4,794/mo

    Est. payment

    Refinancing to a lower rate could help reduce your monthly payments and save thousands over the life of the loan.

    See today's rates

    $4,794/mo

    Est. payment

    Explore your selling options

    Work with a Zillow partner agent

    Leverage their expertise and Zillow's premium Showcase listings to get your home seen by more buyers.

    Get started

    List with your own agent

    Get your home in front of millions of buyers by listing it on Zillow.

    Learn how to do it

    Sell it yourself

    Take full control of how buyers see your home on Zillow by listing For Sale by Owner (FSBO).

    List your home

    What's special

    Club houseClose to shoppingPrivate bathroomWalk in pantryFreeway accessSpacious kitchen
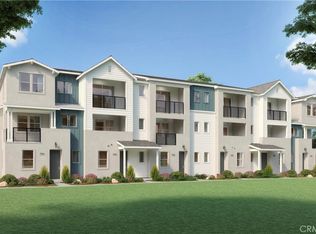
    Surrounded by the natural beauty of San Luis Ranch with modern amenities that deliver a fresh take on wellness and connection. Fig Townhomes are the best of everything in a prime location close to shopping, restaurants, freeway access, public transportation and all that is special about living on the Central Coast. Beautiful distinctive Fig neighborhood is set amongst the vibrant San Luis Community and offers pool, spa, club house, park, and walking trails. These energy efficient homes come with solar, AC and all electric. This 3 story 2 car garage home offers each bedroom with their own private bathroom with two decks, one off of the living area and the other off of the primary bedroom perfect for a quiet relaxing evening at home. The spacious kitchen features a single basin sink, walk in pantry, Sabbia shaker style cabinets with black matte hardware. Still time to choose countertops, flooring and backsplash. Photo is a rendering. Actual building may vary from photo. Interior photos are pictures from Model Home and interior finishes may vary from actual home. Furnishings are not included. Estimated completion Feb 2024

    Zillow last checked:

    Listing updated:

    Listing Provided by:

    Christina Hamill DRE #01300118 805-431-3333,

    Williams Homes, Inc.

    Bought with:

    NONE NONE, DRE #N/A

    None MRML

    Source: CRMLS,MLS#: SC23105786MLS LogoOriginating MLS: California Regional MLS

    Facts & features

    Interior

    Bedrooms & bathrooms
    • Bedrooms: 3
    • Bathrooms: 4
    • Full bathrooms: 3
    • 1/2 bathrooms: 1
    • Main level bathrooms: 1
    • Main level bedrooms: 1
    Pantry
    • Features: Walk-In Pantry
    Cooling
    • Central Air
    Appliances
    • Included: Dishwasher, Electric Range, Electric Water Heater, Microwave
    • Laundry: Stacked
    Features
    • Eat-in Kitchen, Walk-In Pantry
    • Flooring: Carpet, Tile, Vinyl
    • Has fireplace: No
    • Fireplace features: None
    • Common walls with other units/homes: 2+ Common Walls
    Interior area
    • Total interior livable area: 1,346 sqft

    Property

    Parking
    • Total spaces: 2
    • Parking features: Guest, No Driveway, Garage Faces Rear
    • Attached garage spaces: 2
    Features
    • Levels: Three Or More
    • Stories: 3
    • Entry location: 1st floor
    • Patio & porch: Deck
    • Pool features: In Ground, Association
    • Has spa: Yes
    • Spa features: Heated
    • Has view: Yes
    • View description: None
    Details
    • Parcel number: 053601007
    • Special conditions: Standard

    Construction

    Type & style
    • Home type: Condo
    • Property subtype: Condominium
    • Attached to another structure: Yes
    Condition
    • New construction: Yes
    • Year built: 2024
    Details
    • Builder name: Williams Homes

    Utilities & green energy

    • Sewer: Public Sewer
    • Water: Public

    Community & neighborhood

    Community
    • Community features: Street Lights
    Location
    • Region: San Luis Obispo
    • Subdivision: San Luis Obispo(380)

    HOA & financial

    HOA
    • Has HOA: Yes
    • HOA fee: $400 monthly
    • Amenities included: Clubhouse, Fire Pit, Maintenance Grounds, Pool, Pet Restrictions, Pets Allowed, Spa/Hot Tub, Trash
    • Association name: Orchard at San Luis
    • Association phone: 916-740-2462

    Other

    Other facts
    • Listing terms: Cash,Conventional

    Price history

    DateEventPrice
    2/26/2024Sold$706,489+3.2%$525/sqft
    Source: CRMLS #SC23105786 Report a problem
    9/5/2023Pending sale$684,900$509/sqft
    Source: CRMLS #SC23105786 Report a problem
    7/24/2023Price change$684,900+0.3%$509/sqft
    Source: CRMLS #SC23105786 Report a problem
    6/11/2023Price change$682,900+2.1%$507/sqft
    Source: Williams Homes Report a problem
    5/26/2023Listed for sale$668,900$497/sqft
    Source: Williams Homes Report a problem

    Public tax history

    YearProperty taxesTax assessment
    2025$10,061 +40.7%$720,528 +59.3%
    2024$7,151 +59.9%$452,207 +112%
    2023$4,471 $213,274

    Find assessor info on the county website

    Neighborhood: 93405

    Nearby schools

    GreatSchools rating
    Get pre-qualified for a loan
    At Zillow Home Loans, we can pre-qualify you in as little as 5 minutes with no impact to your credit score.

    An equal housing lender. NMLS #10287.

    Sell for more on Zillow
    Get a Zillow Showcase℠ listing at no additional cost and you could sell for .
    $857,800
    2% more
    +$17,156
    With Zillow Showcase(estimated)
    $874,956